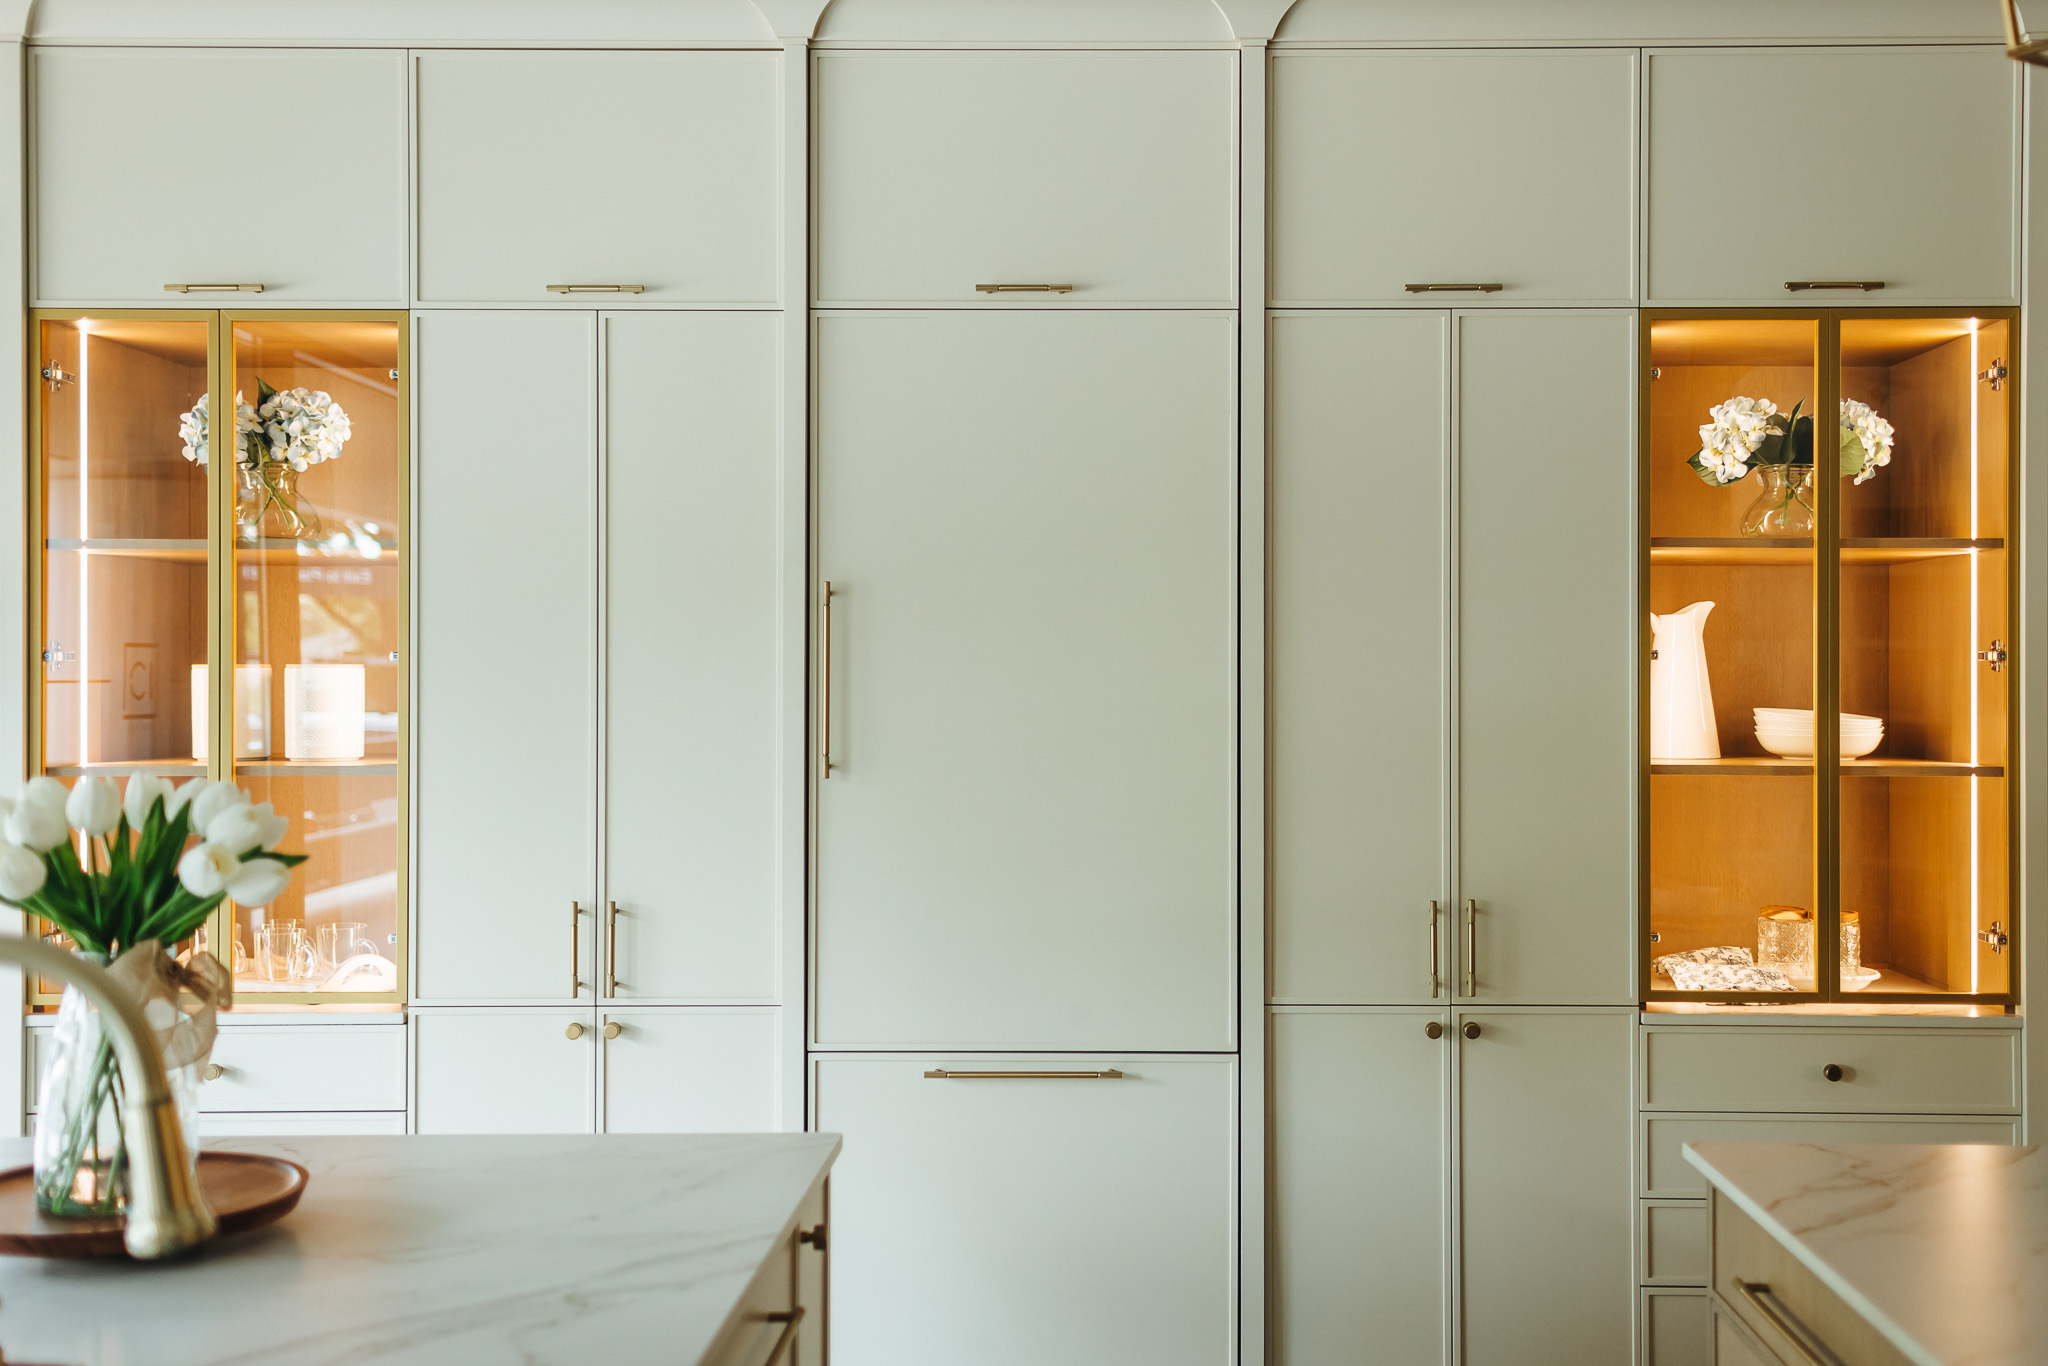
Cuisine Idéale has been building cabinetry in North America since 1971, and we still make everything we sell. Seven door collections and four hardwood species give us room to answer a house rather than override it. A Boston kitchen is measured, then built, never the other way round.
Every kitchen we build for a Boston homeowner is made to order. Our master cabinetmakers handcraft each piece in premium hardwoods: red oak, maple, walnut and white oak, finished with stains, hand-applied lacquers and textured coatings chosen to suit the room.
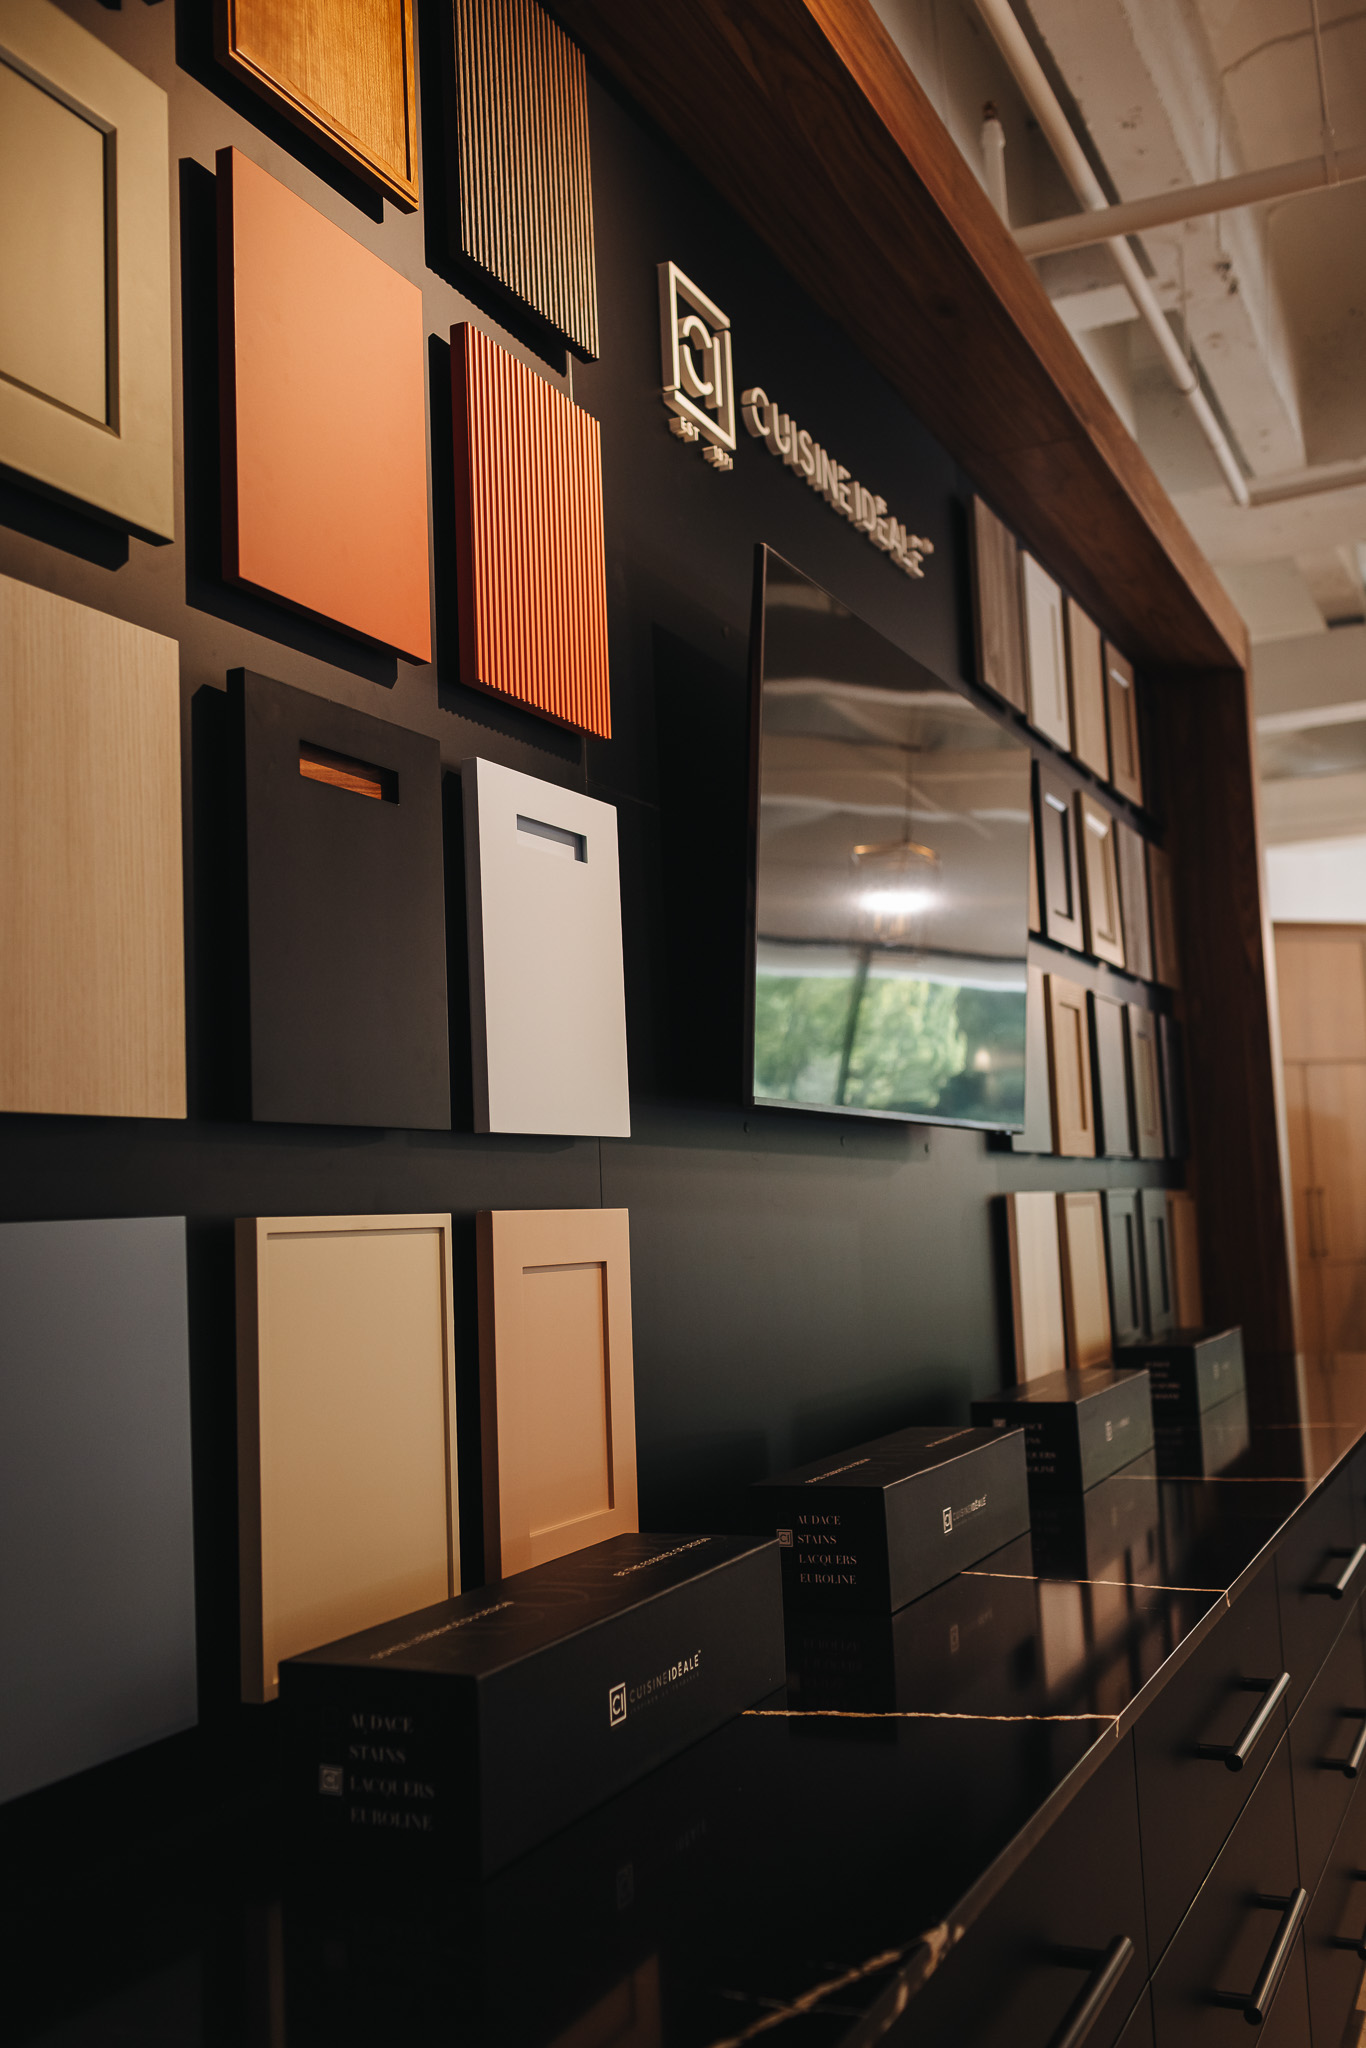
Seven collections cover the full range of door styles:
Signature finishes including Nori, Winter Lake, Caviar and Grand Marnier add depth and character. Dovetail joinery and AvanTech YOU drawer systems are standard on every unit we produce.
Boston's housing runs to two poles and the collections answer both. Back Bay and South End brownstones bring tall ceilings, bowed front walls and rooms with real ornament. A period profile carries that weight best: Regency or Oxford in inset construction with a visible face frame, hardwood face frames, crown moldings and edge profiles drawn from the surviving trim. Seaport lofts and newer builds want the opposite: Linea and Visso in full-overlay slab cabinet doors on a frameless box, flat and quiet. Scotstown and Westport sit between them, and a Shaker door style suits a triple-decker as readily as a suburban colonial. All seven come from the same shop.
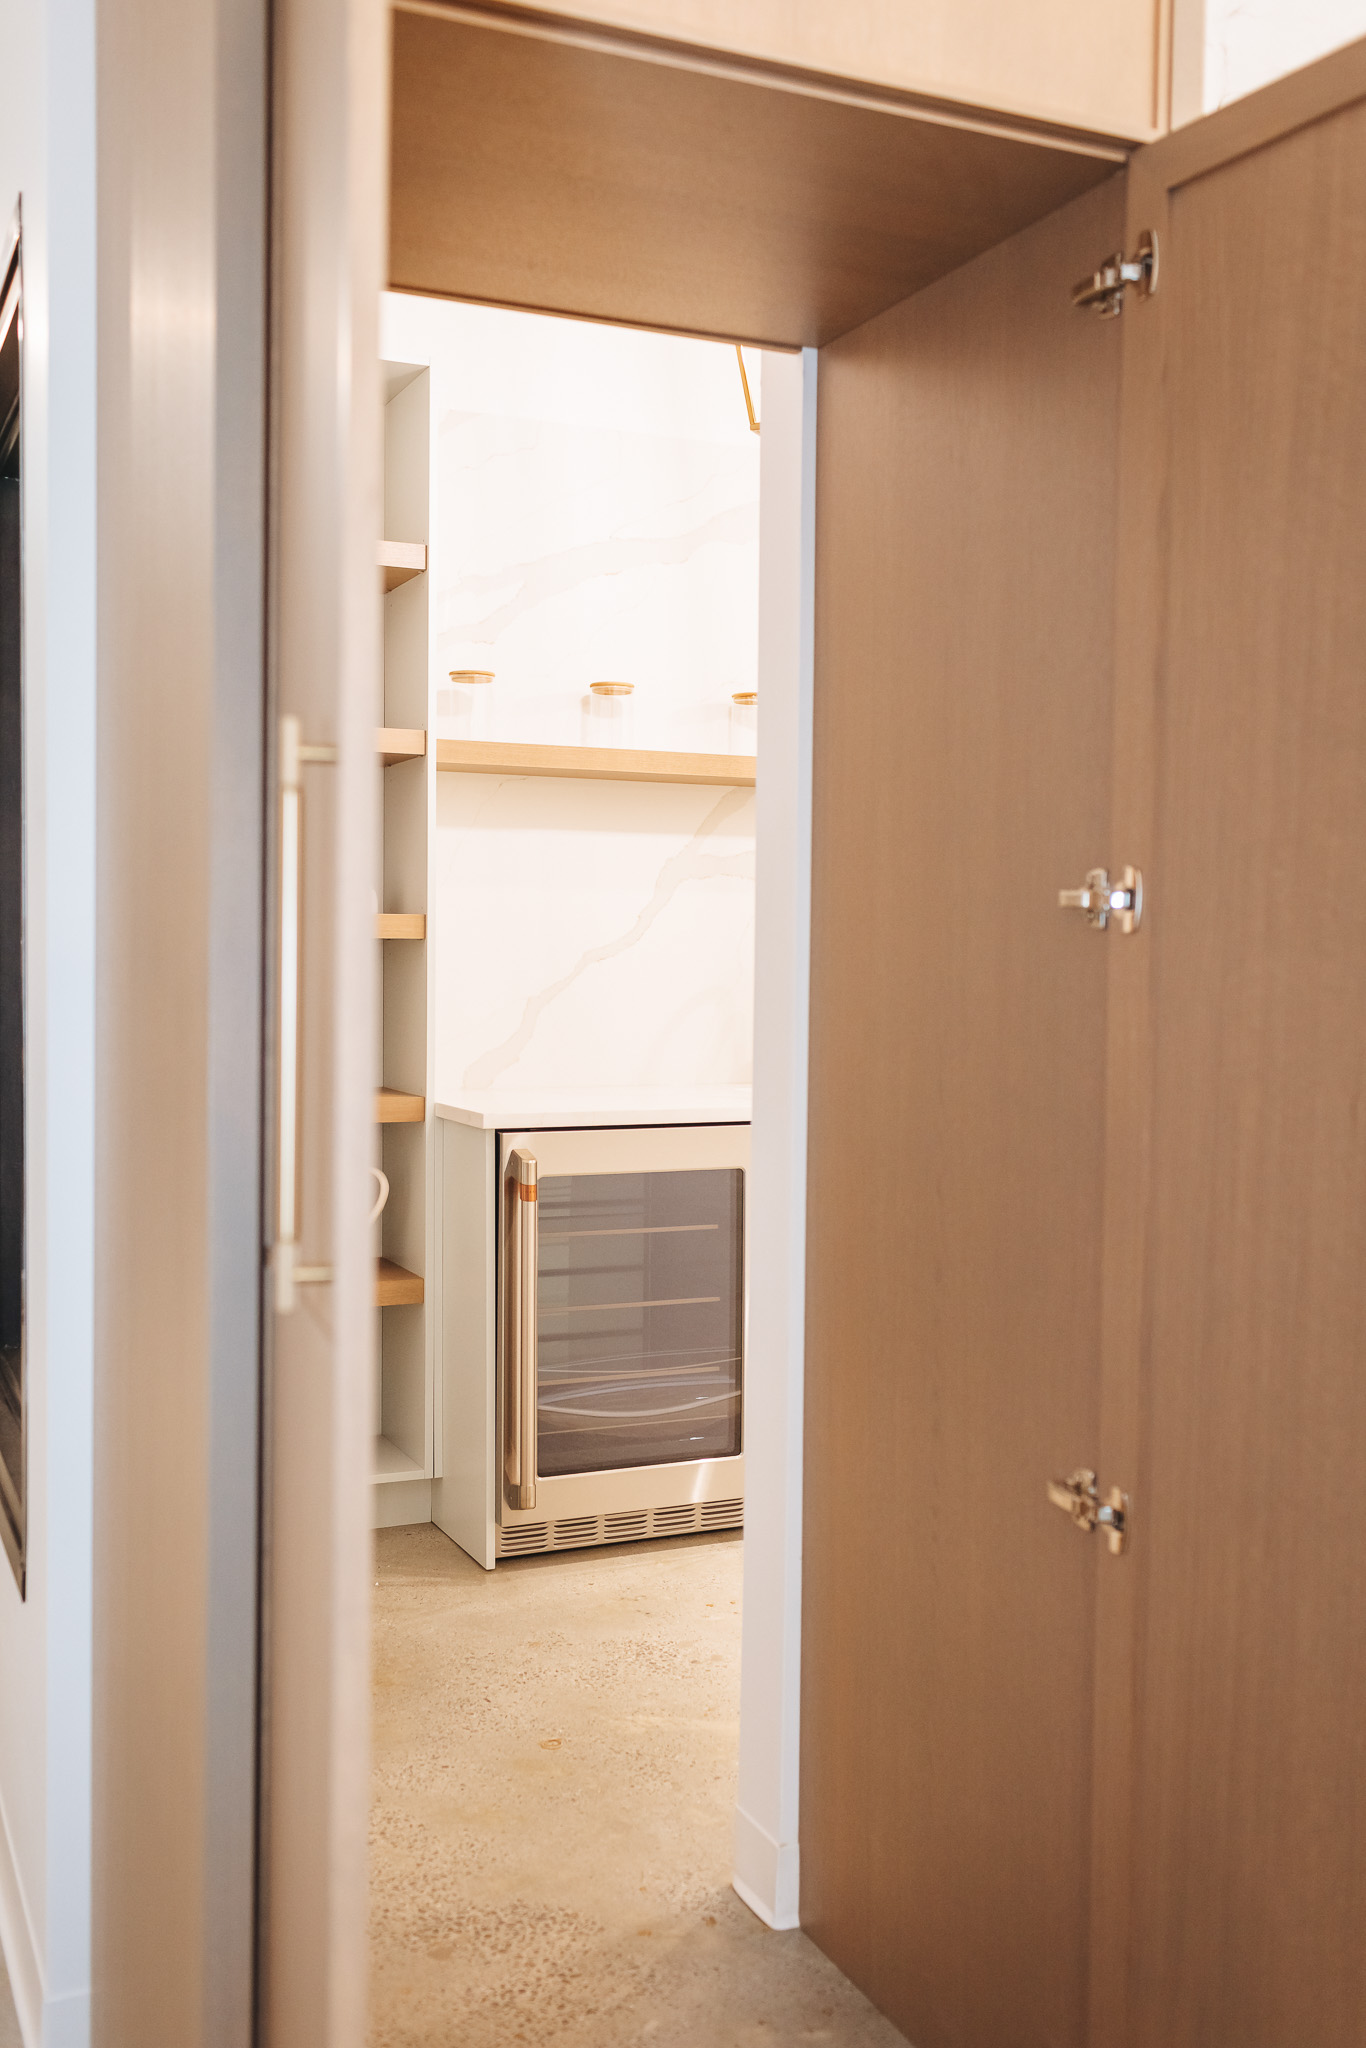
A Dorchester triple-decker runs the kitchen long and narrow at the back of the floor; a Beacon Hill row house gives you less width again. Neither was built with a pantry, so the layout has to invent the kitchen storage the house never had. Height is the first move: full runs to the ceiling, nothing left dead above the uppers. What goes inside matters as much: AvanTech YOU drawer systems on full-extension runners, drawer organizers cut to your own pans, pull-out shelves down the base run, and blind corner access at the turn. Soft-close hardware and integrated lighting come as standard.
Light decides finish here more than fashion does. A garden-level kitchen with one window and brick close by takes a lighter hand-applied lacquer, giving back what the room never had, while a top-floor kitchen with south light carries depth easily. We work in all four hardwood species, with signature stains including Winter Lake, Nori and Grand Marnier, matched against a physical sample from your own trim rather than a color chart. Framed, inset and frameless construction are available in the same finish, so cabinetry reads consistently from the kitchen through to a pantry or a home office.
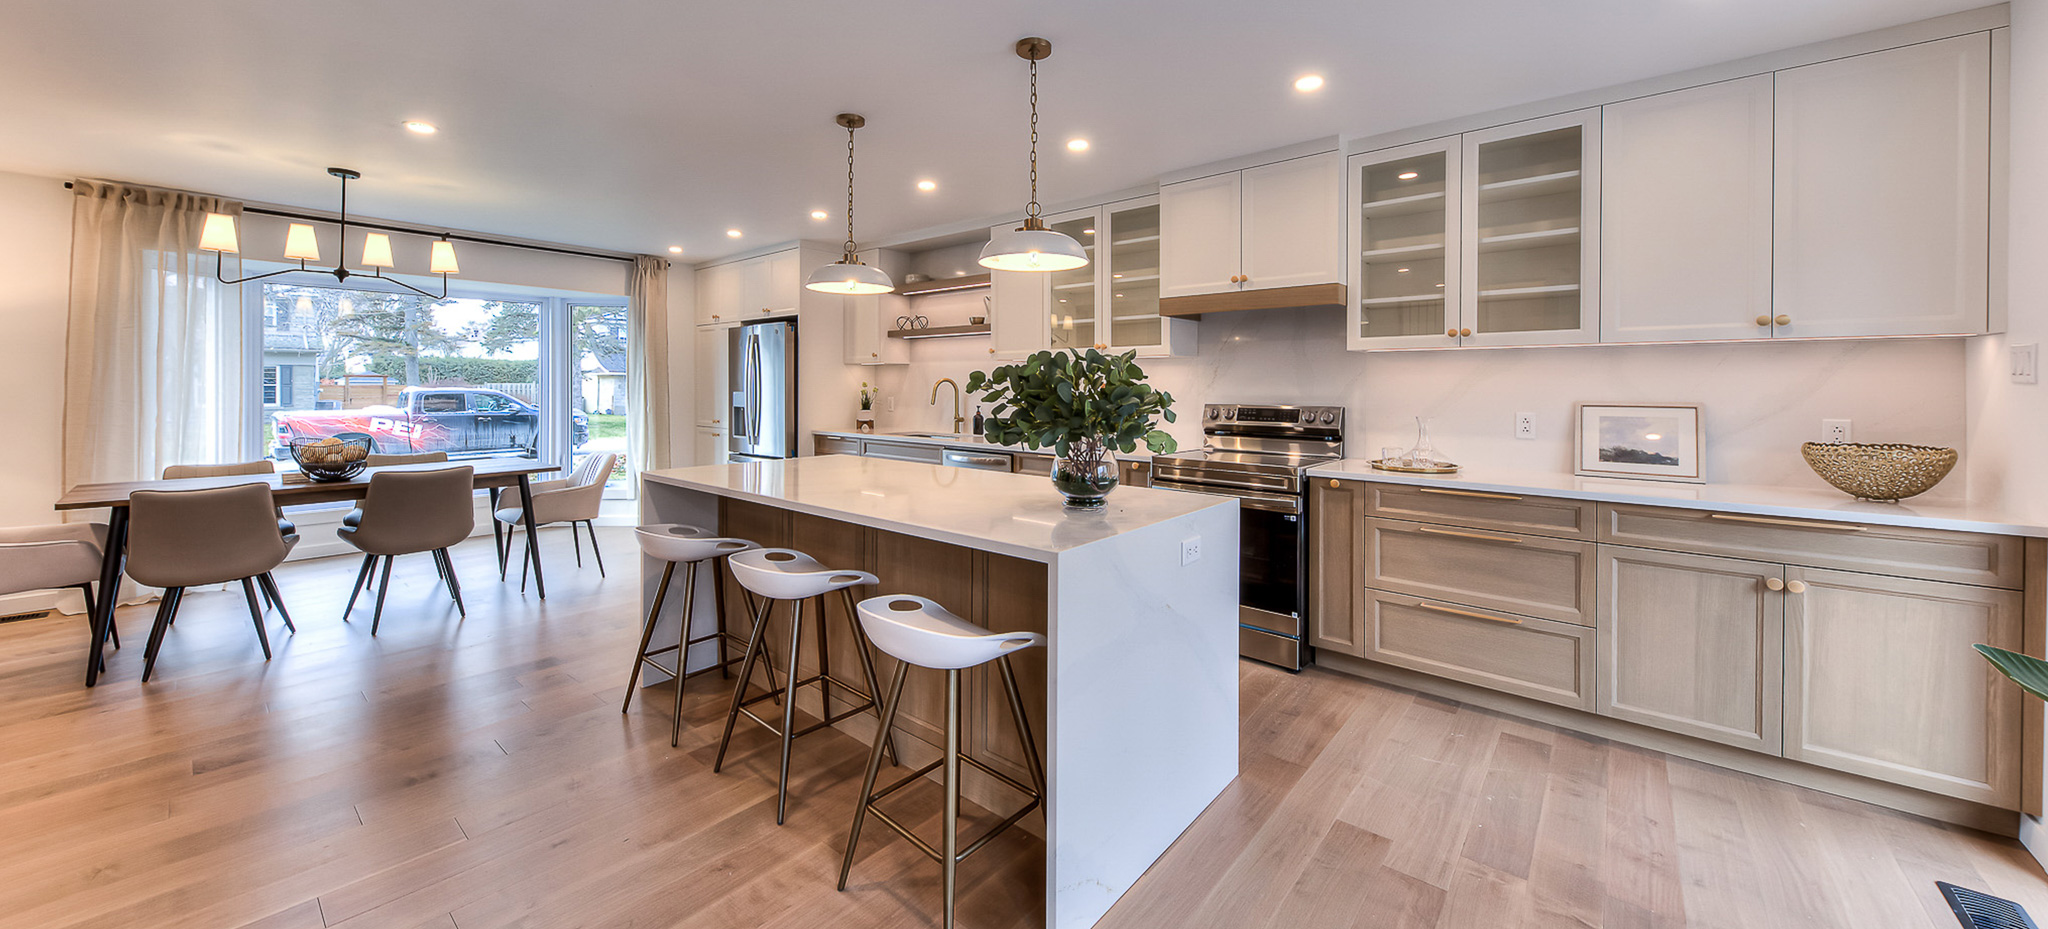
The heart of the home, designed around the way you cook, entertain and gather.
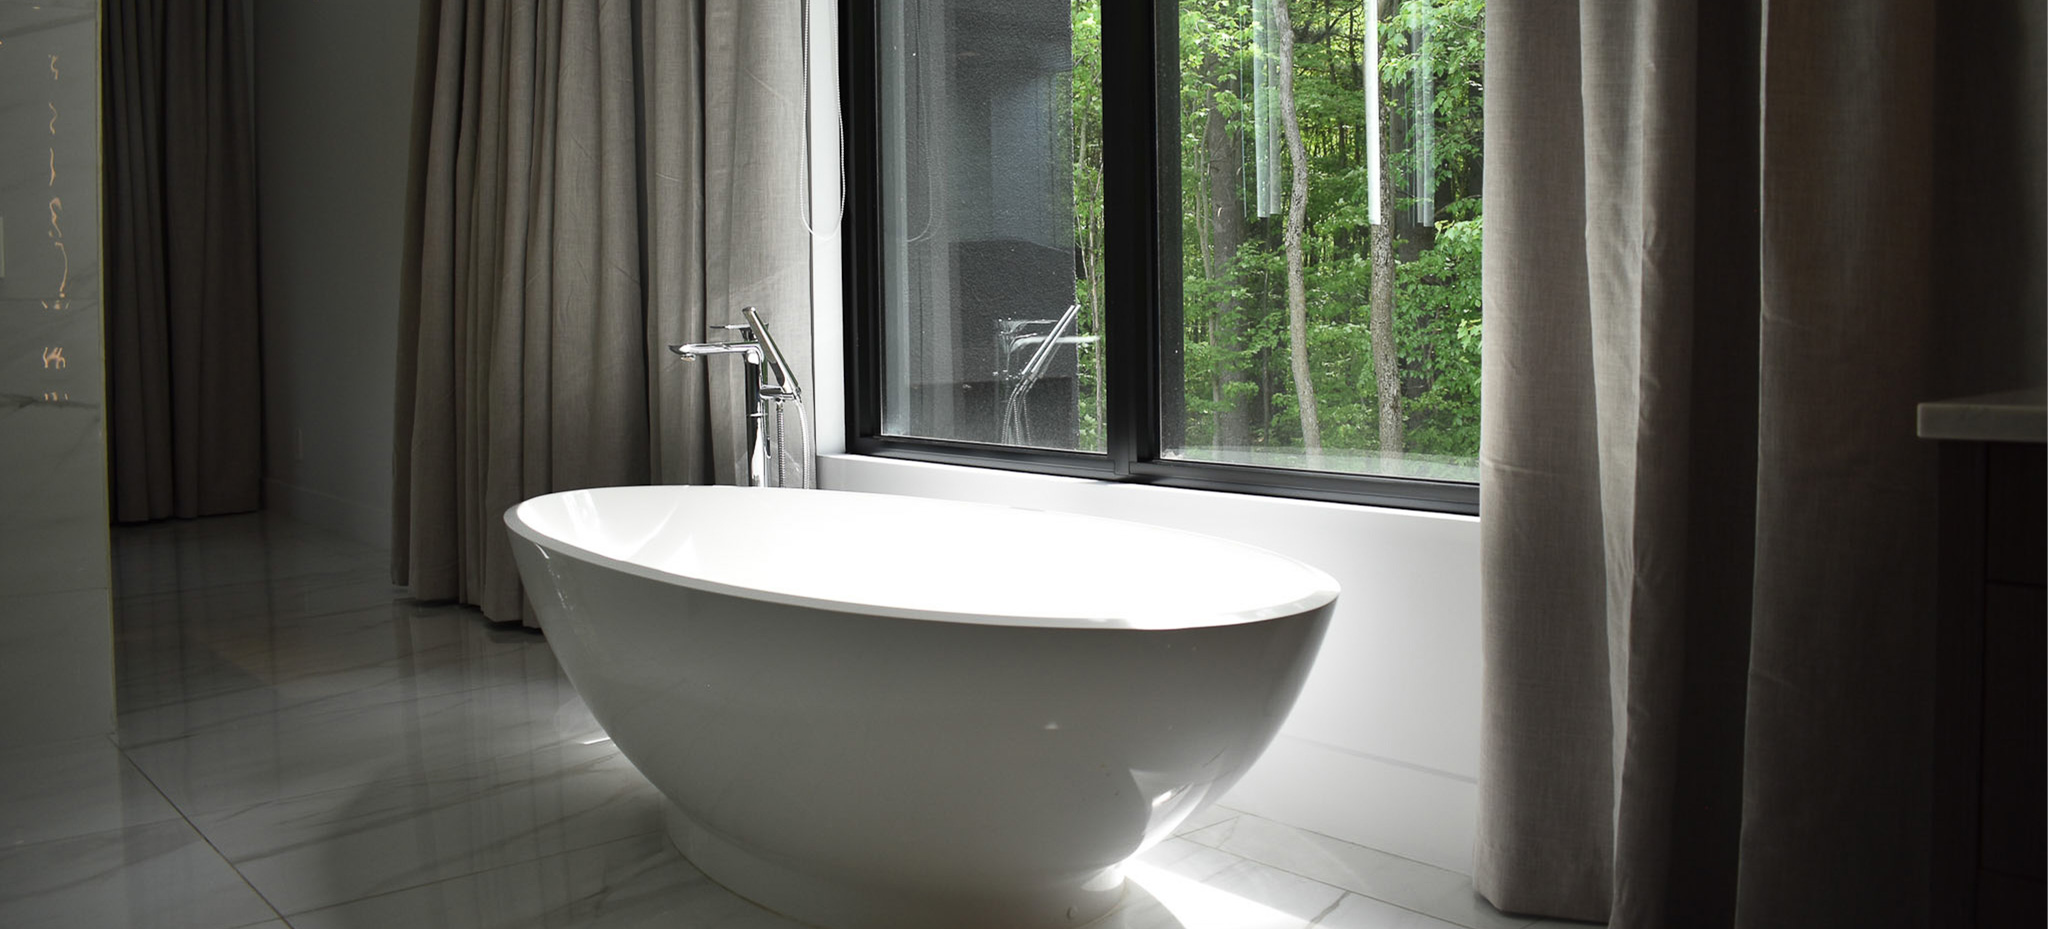
Calm spaces where materials, storage and light find the right balance.
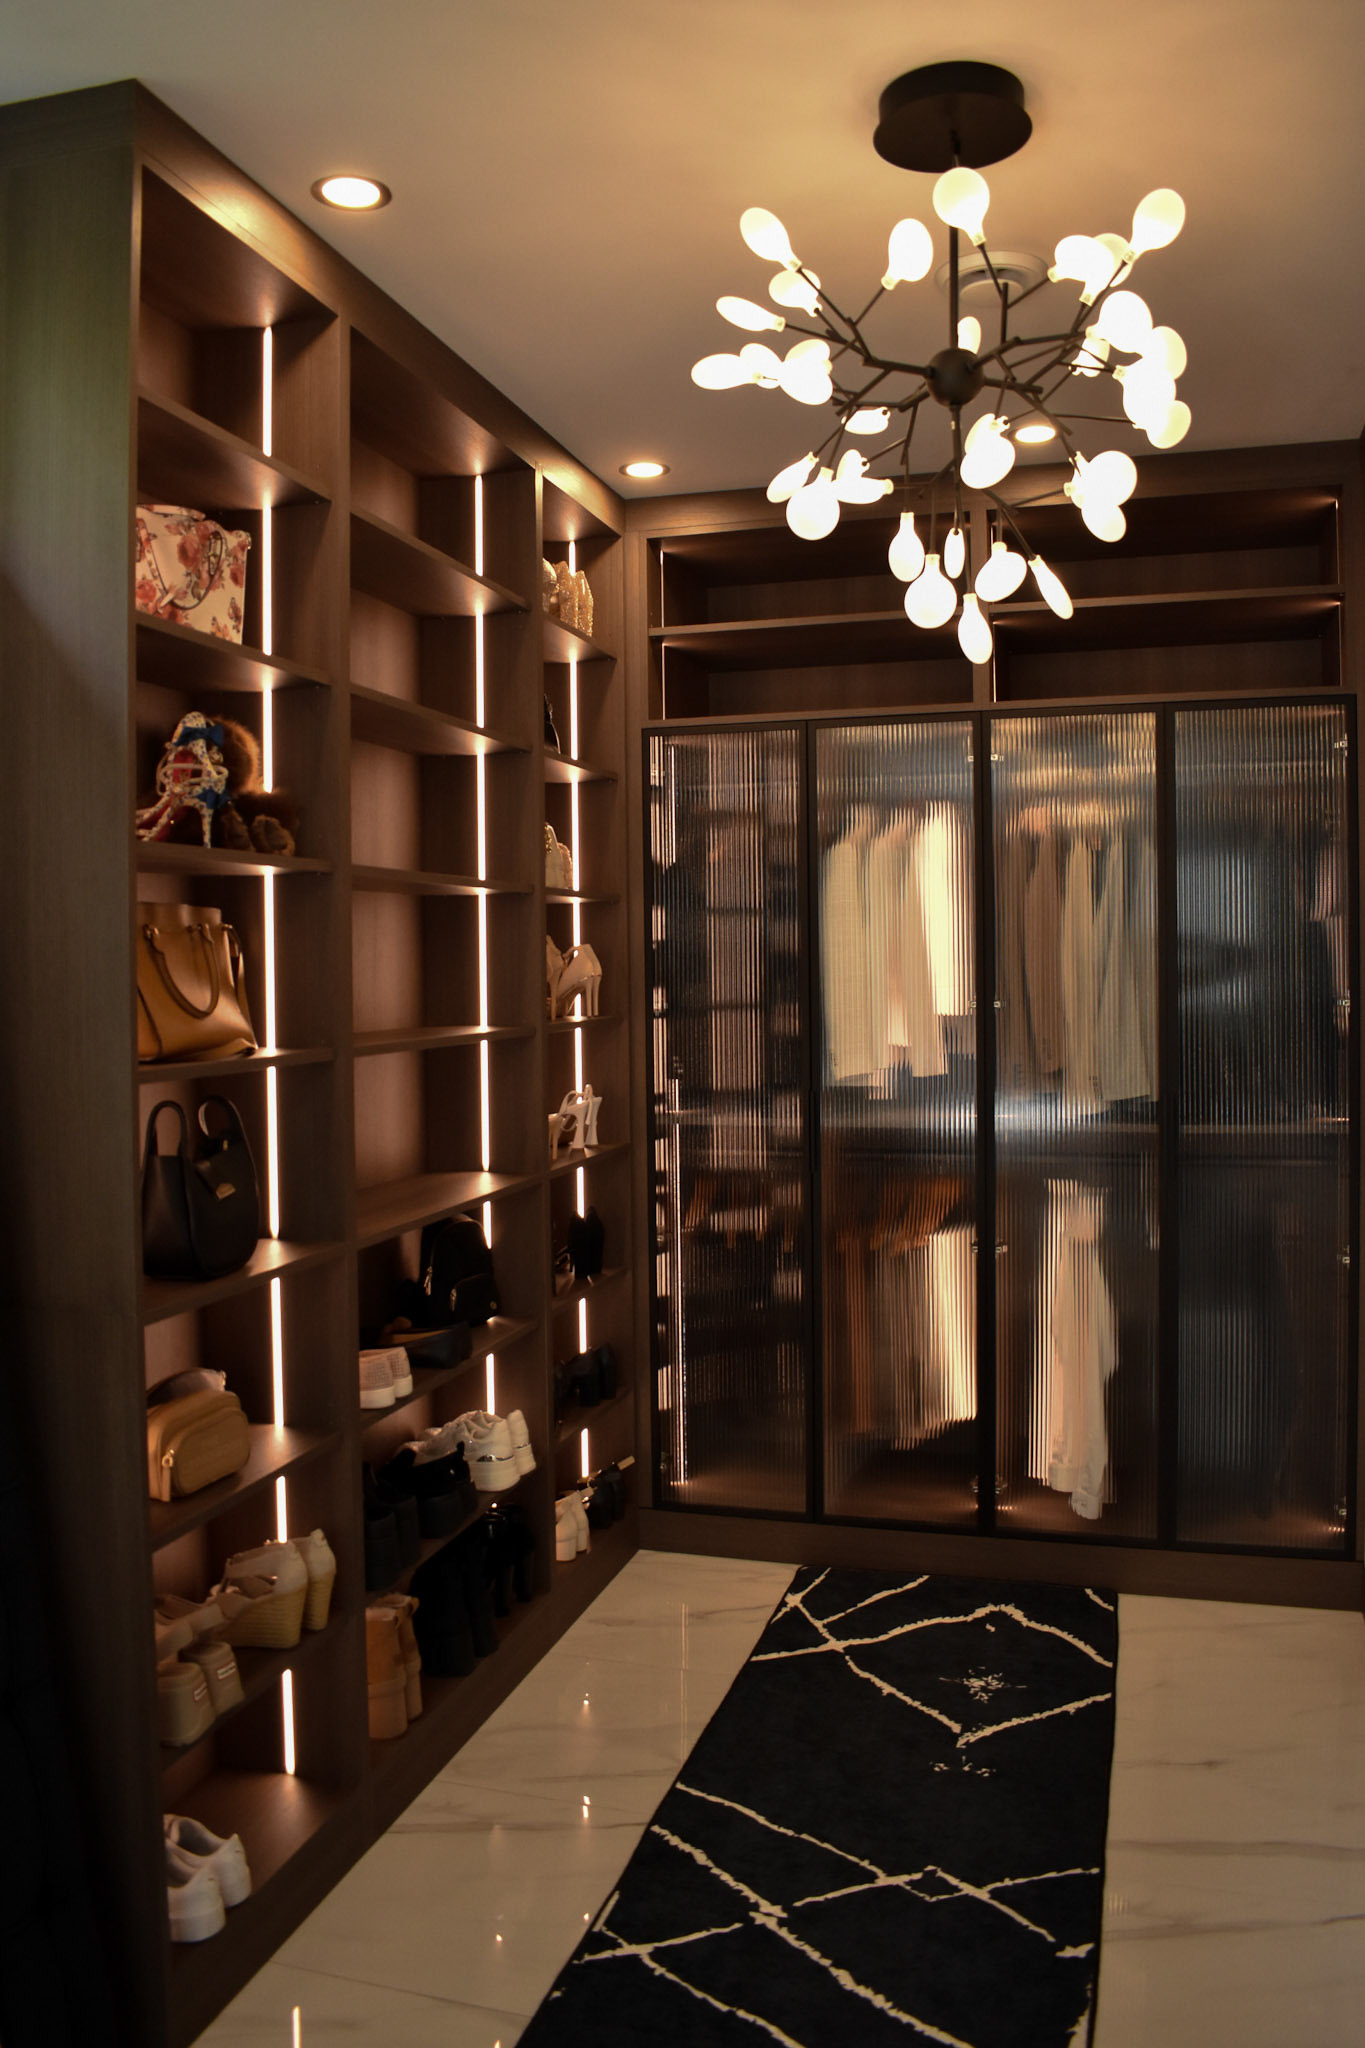
Custom layouts designed to make the most of every space and make storage easier.
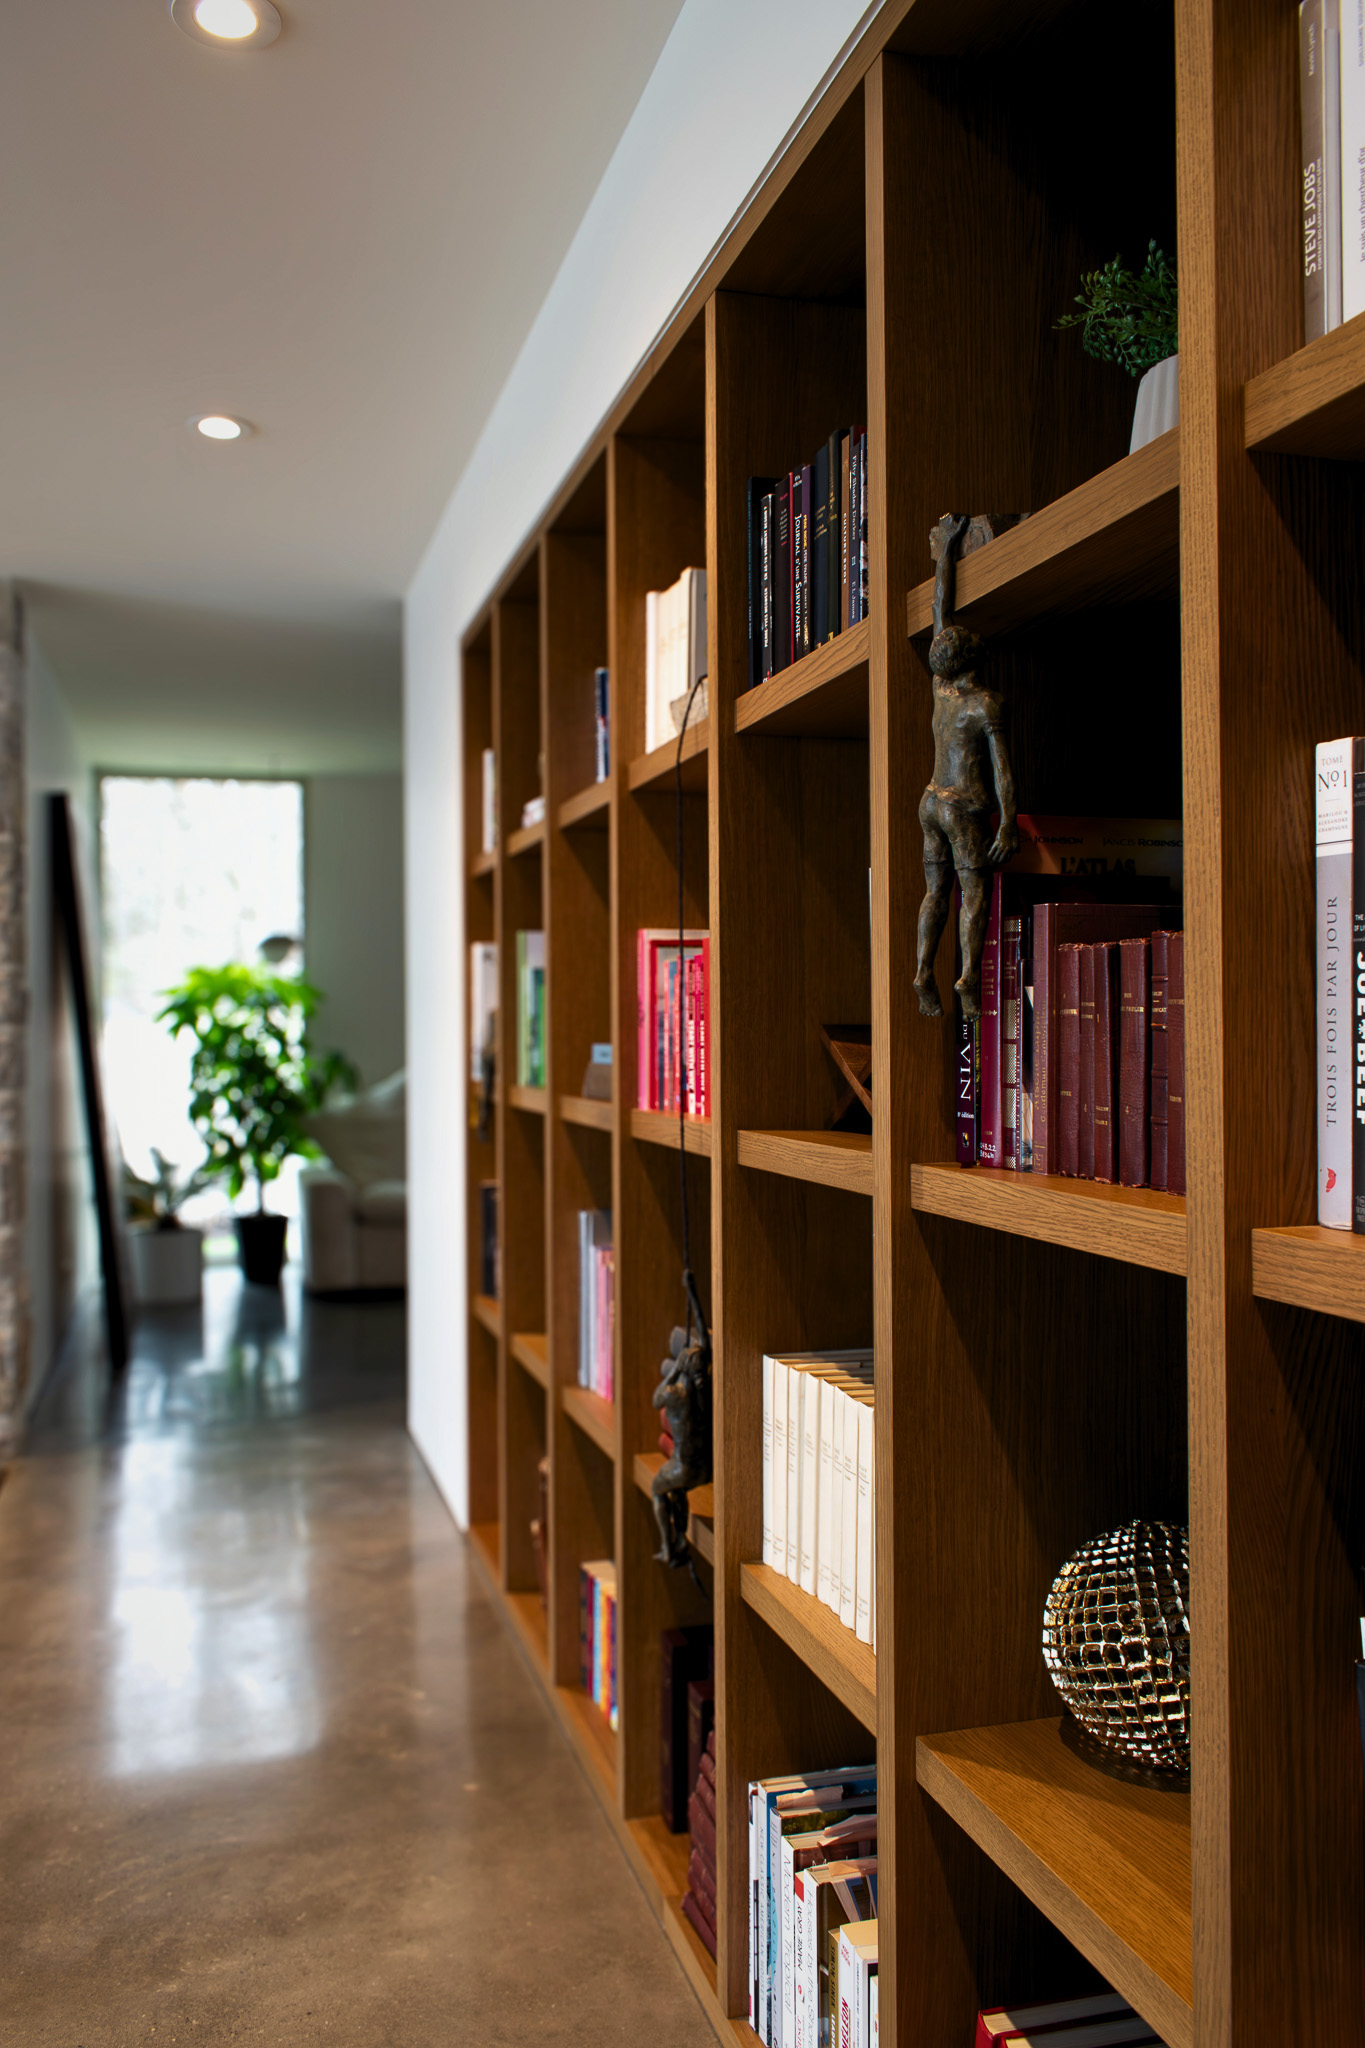
Built-in furniture that supports focus, comfort and visual harmony.
Search custom kitchen cabinets near me in Boston and most results are showrooms selling stock cabinets under a private label. Cuisine Idéale is a high-end cabinetry maker and a custom kitchen cabinet company that builds what it sells. Boston clients work with us through authorized dealers and design partners across New England, from the Back Bay and South End brownstones through to the North Shore and out toward Worcester. A designer near you handles the survey and the 3D work in your own kitchen, since a brownstone cannot be measured from a photograph. We also build custom kitchen cabinets in Newton, Greenwich, Avon and Goffstown.
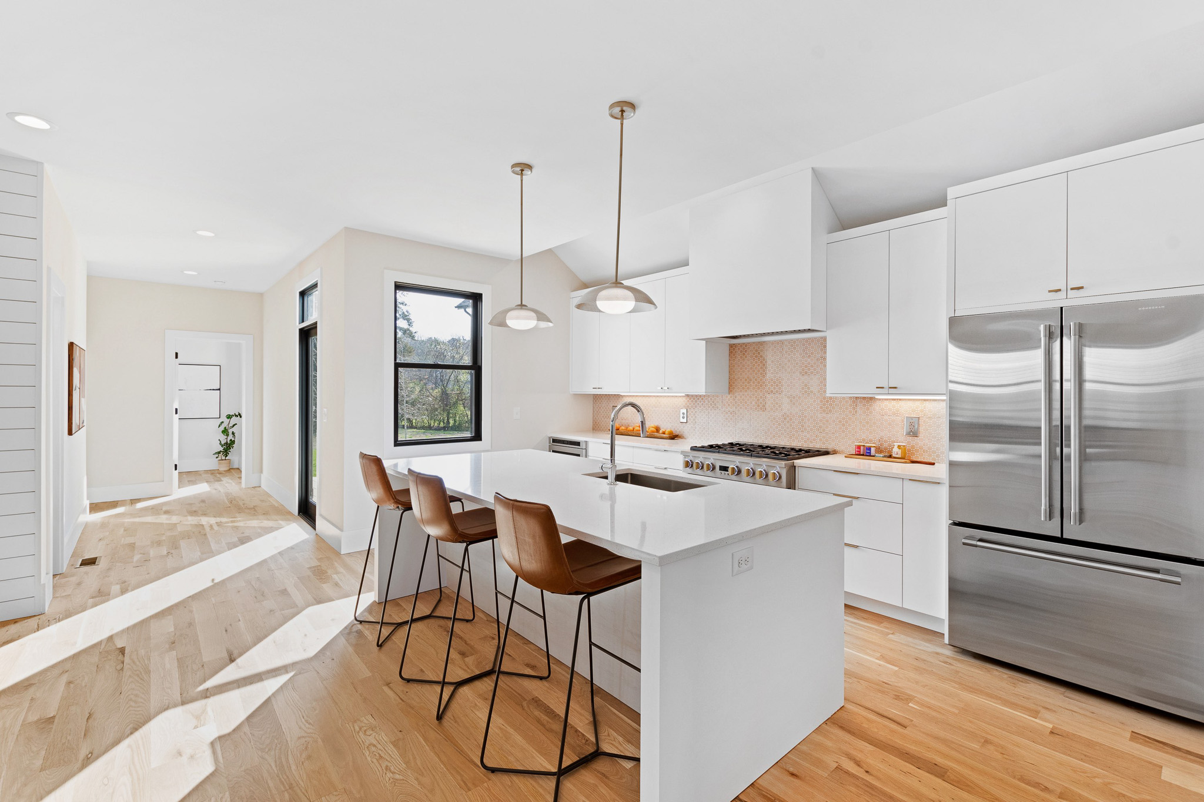

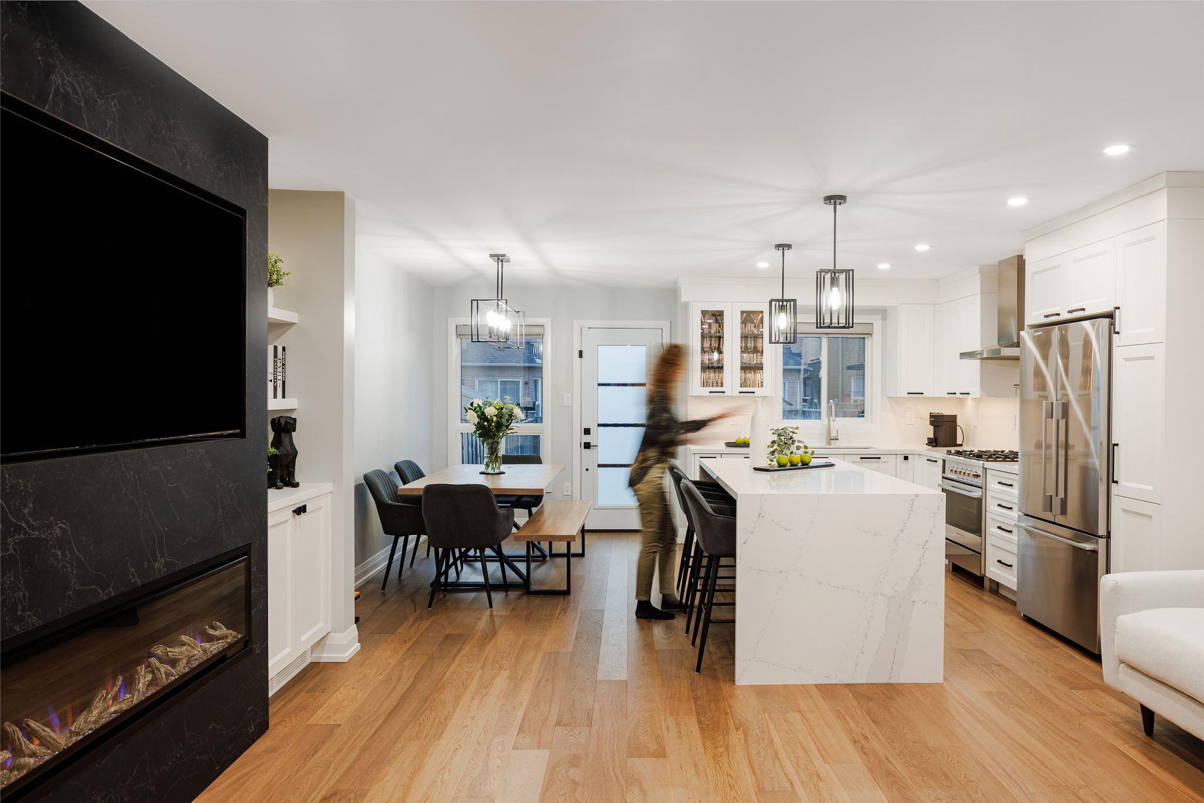
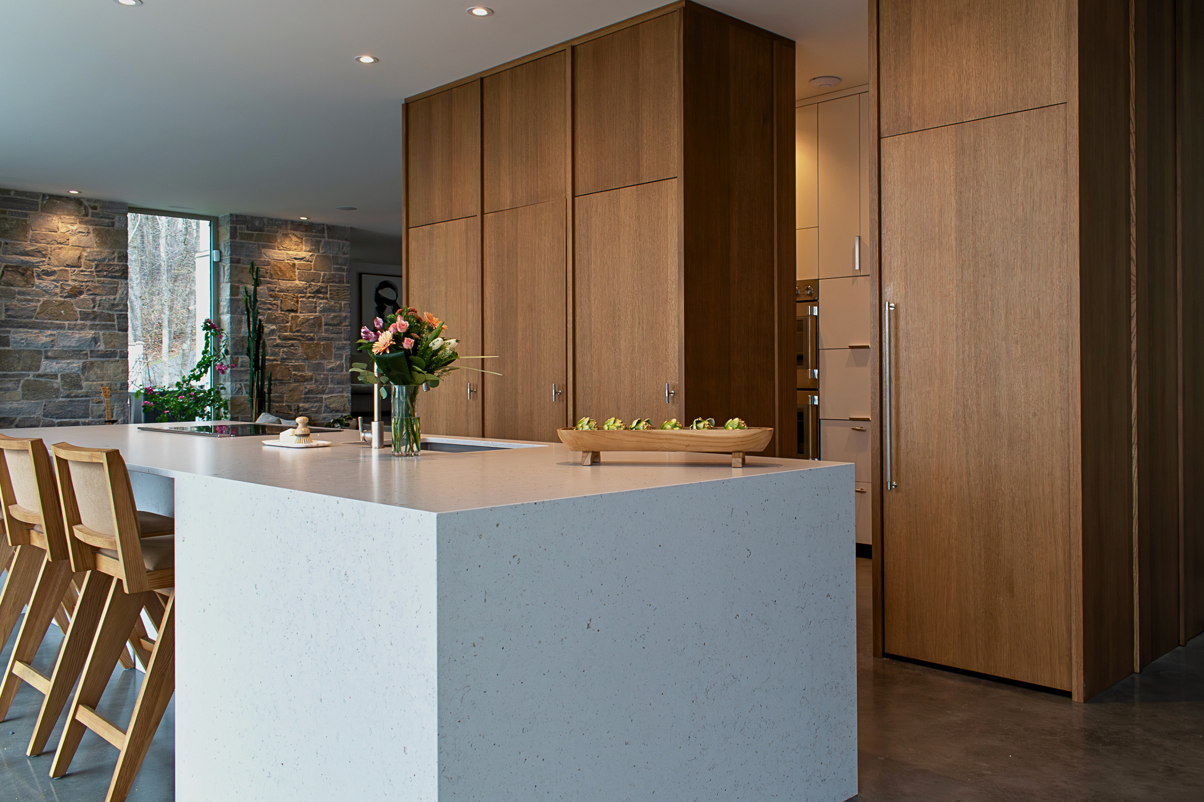
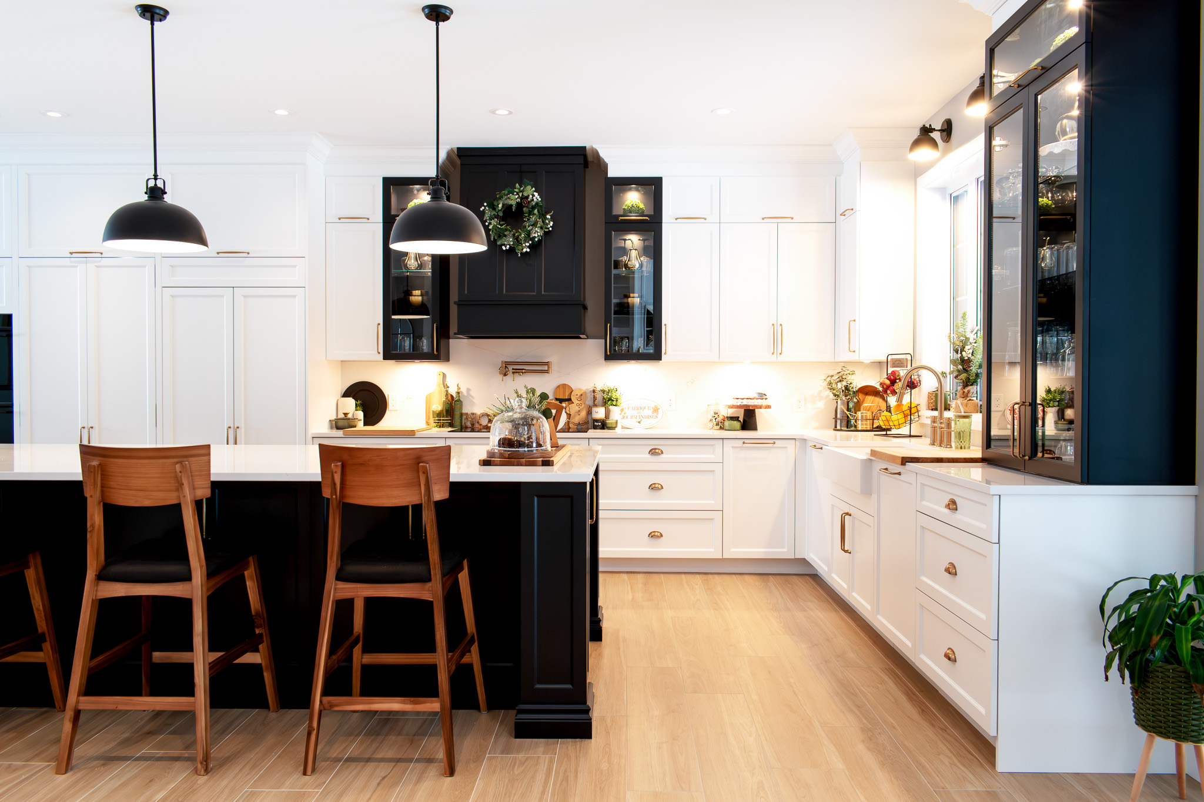
Since 1971, three generations of cabinetmakers have delivered more than 250,000 luxury kitchen cabinets across North America. In 2024 we opened a $41-million plant and head office built for that precision.
Where many firms draw plans and hand execution to a third party, one team coordinates your measurements, fabrication and final fit, which is why alignment, finish and hardware calibration hold up years later.
Every drawer is assembled with dovetail joints and runs on full-extension, soft-close AvanTech YOU systems, with integrated lighting available in cabinets and drawers.
At Cuisine Idéale, every project starts with a conversation and becomes a space designed for your daily life.
From the first meeting to the final installation, our team controls every step of the process to give you a simple, personal experience with no compromises.
Everything starts with a meeting with your own designer. We take the time to understand your routine, habits, tastes and priorities so we can design a space that truly fits the way you live. Dimensions, storage needs, style, materials, budget and timeline are covered from the very first steps.
Your project takes shape before it ever goes into production. Our designers create immersive 3D renderings that let you see your future kitchen or new space in every detail. Layout, colors, materials, finishes and features are adjusted with you until the concept comes together.
Before production, every detail is checked carefully. Dimensions, plumbing, electrical, architectural constraints and installation details are confirmed to ensure precise manufacturing and a clean installation. This step turns the creative concept into a project that can be built exactly as drawn.
Every module is built with precision in our Sherbrooke plant. Our craftsmanship combines artisan expertise with advanced production technology for consistent quality down to the smallest details. Our installers then handle a careful, professional installation so every piece fits your space perfectly.
Have questions about your project, our process or our services?
Find answers to the most common questions here before you begin your Cuisine Idéale experience.