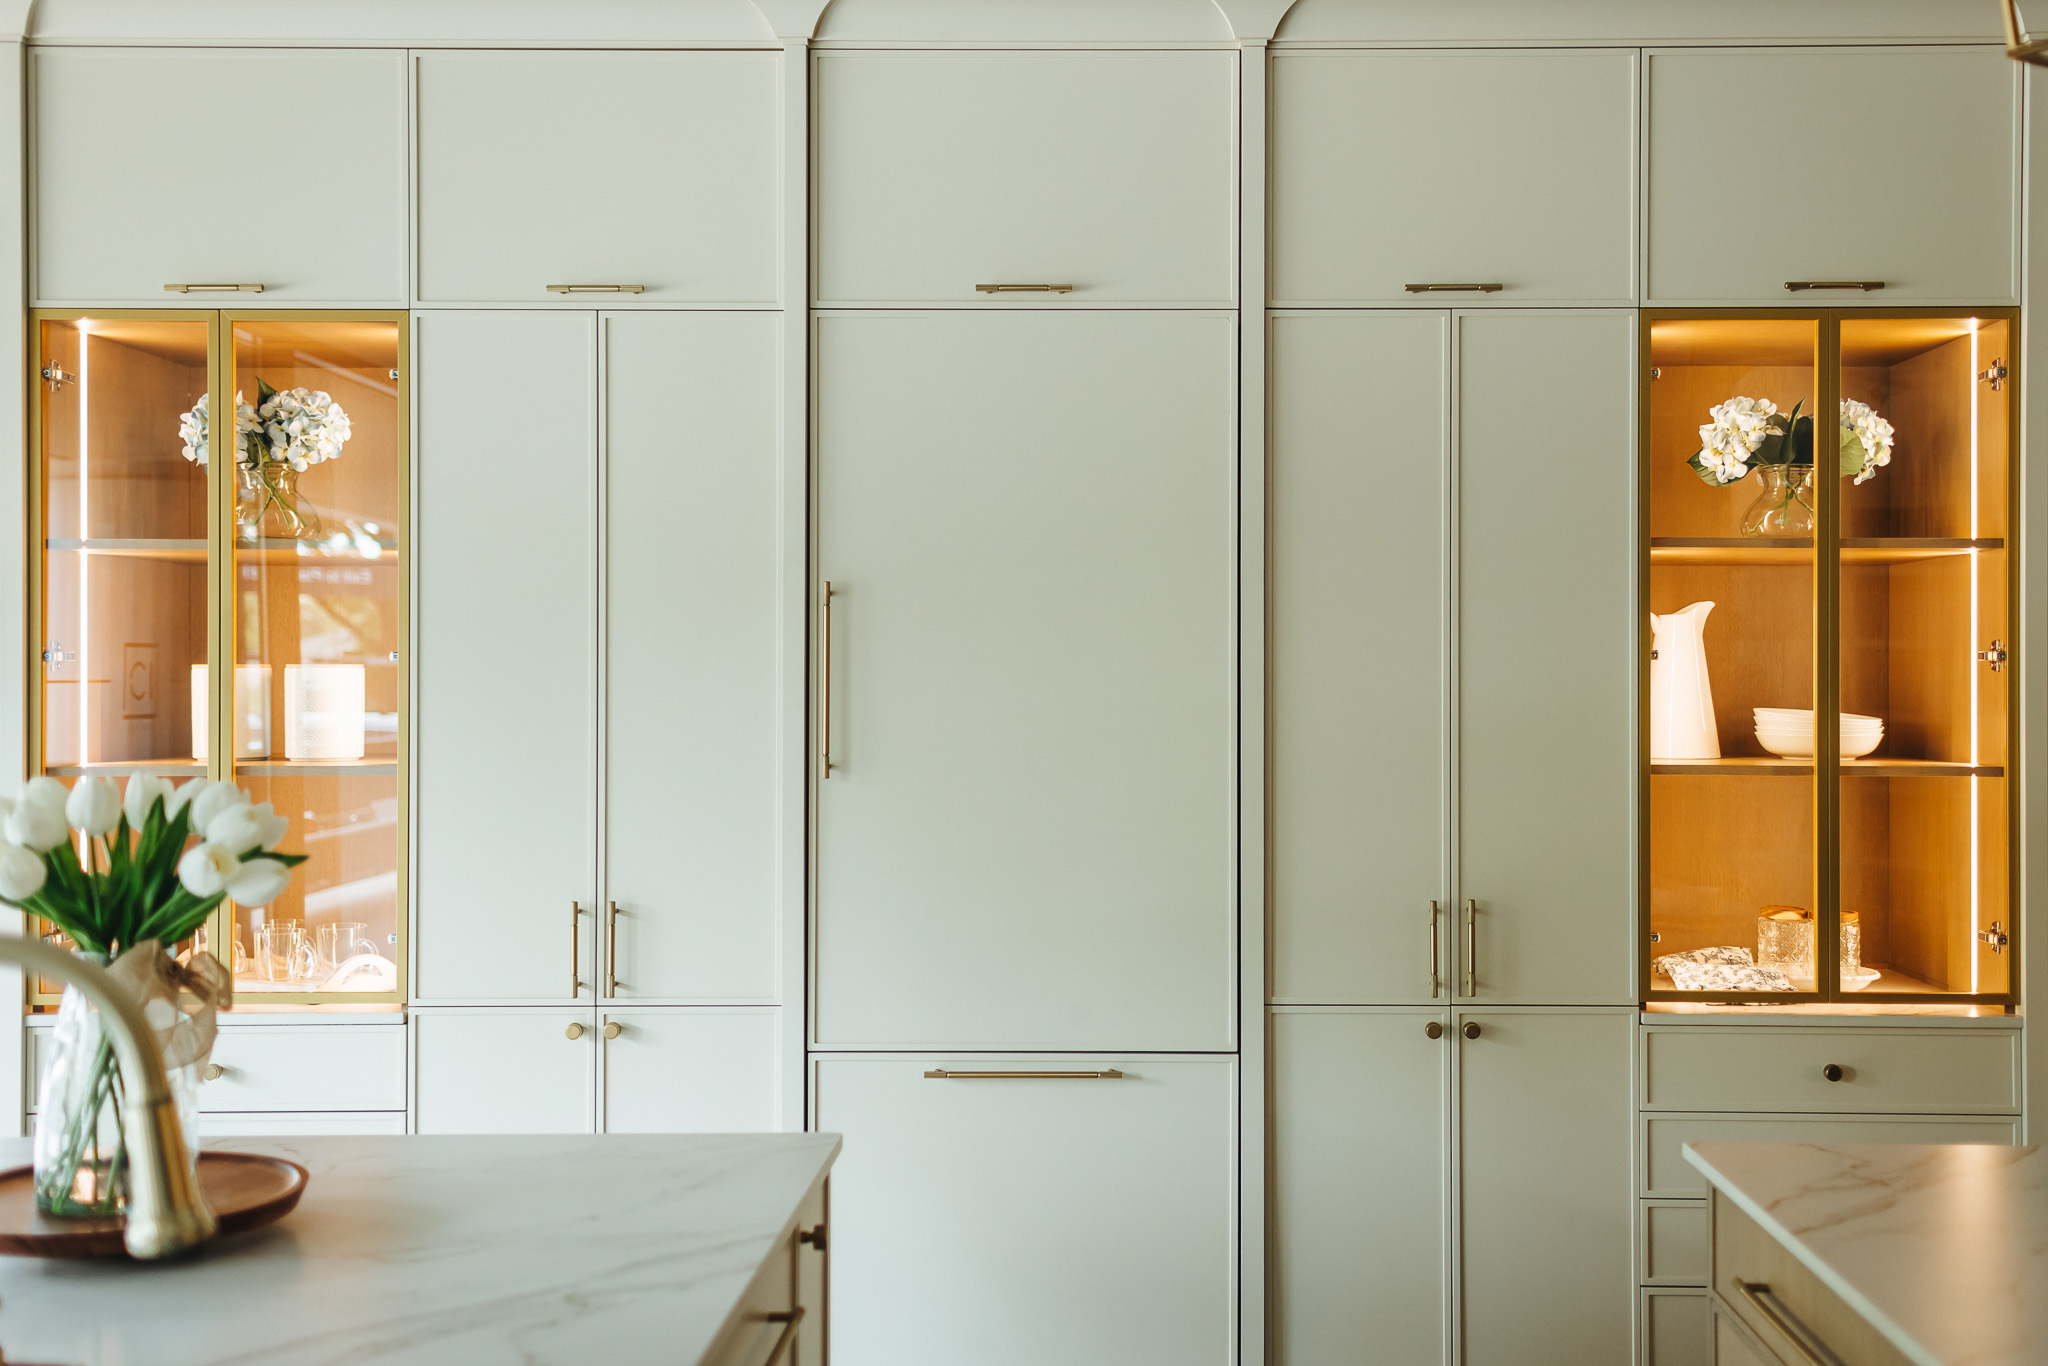
More than 250,000 cabinets since 1971, and none of them ordered from a shelf. Four hardwood species, seven door collections and finishes applied by hand.
Every kitchen we build for a Jacksonville homeowner is made to order. Our master cabinetmakers handcraft each piece in premium hardwoods: red oak, maple, walnut and white oak, finished with stains, hand-applied lacquers and textured coatings chosen to suit the room.
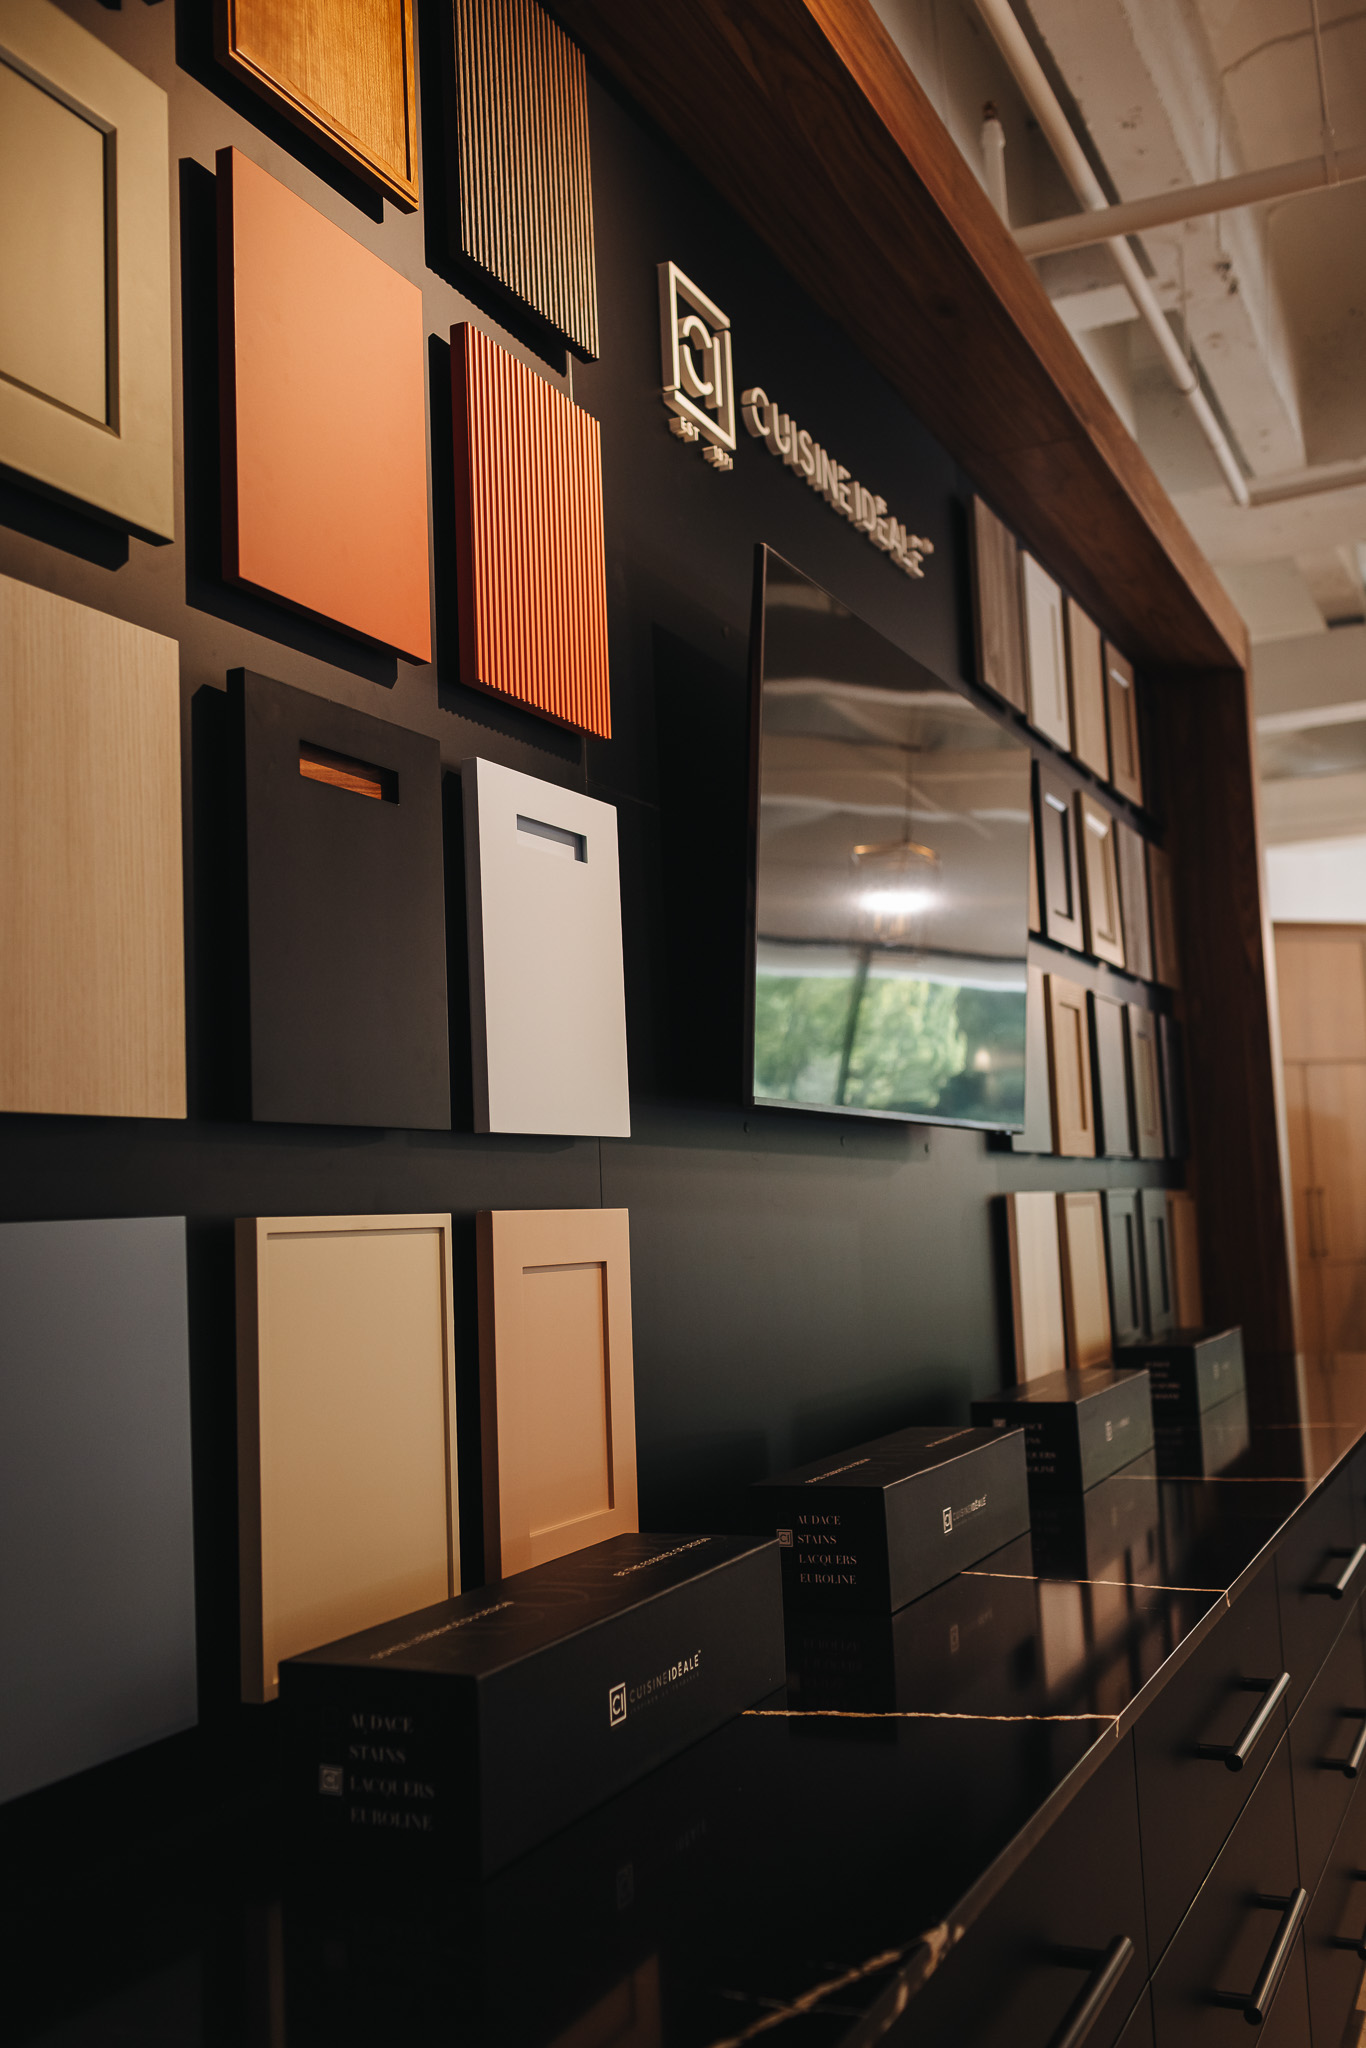
Seven collections cover the full range of door styles:
Signature finishes including Nori, Winter Lake, Caviar and Grand Marnier add depth and character. Dovetail joinery and AvanTech YOU drawer systems are standard on every unit we produce.
Riverside and Avondale hold one of the largest concentrations of 1910s to 1930s houses in the South, and their kitchens sit small at the back of the plan with a service porch alongside. Those rooms take a period profile well: Oxford or Scotstown in inset construction with a visible face frame, hardwood face frames and crown moldings drawn from surviving trim. San Marco carries the same logic at a slightly larger scale. Newer houses south of the river want the opposite: Linea or Visso in full-overlay slab cabinet doors on a frameless box with flat edge profiles, and a Shaker door style bridges the two.
Absorbing the service porch is where most of the layout gain sits in a Riverside bungalow, landing exactly where a pantry and laundry belong, and it is the difference between a galley and a working kitchen. Everything after that is interior fittings. A pull-out pantry replaces the cupboard that was never deep enough; drawer organizers and custom dividers take the place of stacked shelves; pull-out shelves and blind corner access recover the base run. Hinges are soft-close throughout and the integrated lighting sits inside the cabinets rather than under them. Newer houses south of the river have the volume already, so the layout work goes into a kitchen island carrying storage solutions on both faces.
North Florida light is strong and warm, and it changes how a finish reads through the day. A stain that looks restrained in a showroom can run orange in a room facing the St. Johns. We work in all four hardwood species and match a stain to a physical sample from your own trim rather than to a color chart. Signature finishes including Natural, Nori and Buffalo cover warm through cool, and white oak in a paler tone holds its character in strong light better than red oak does. Framed, inset and frameless construction are available in the same finish.
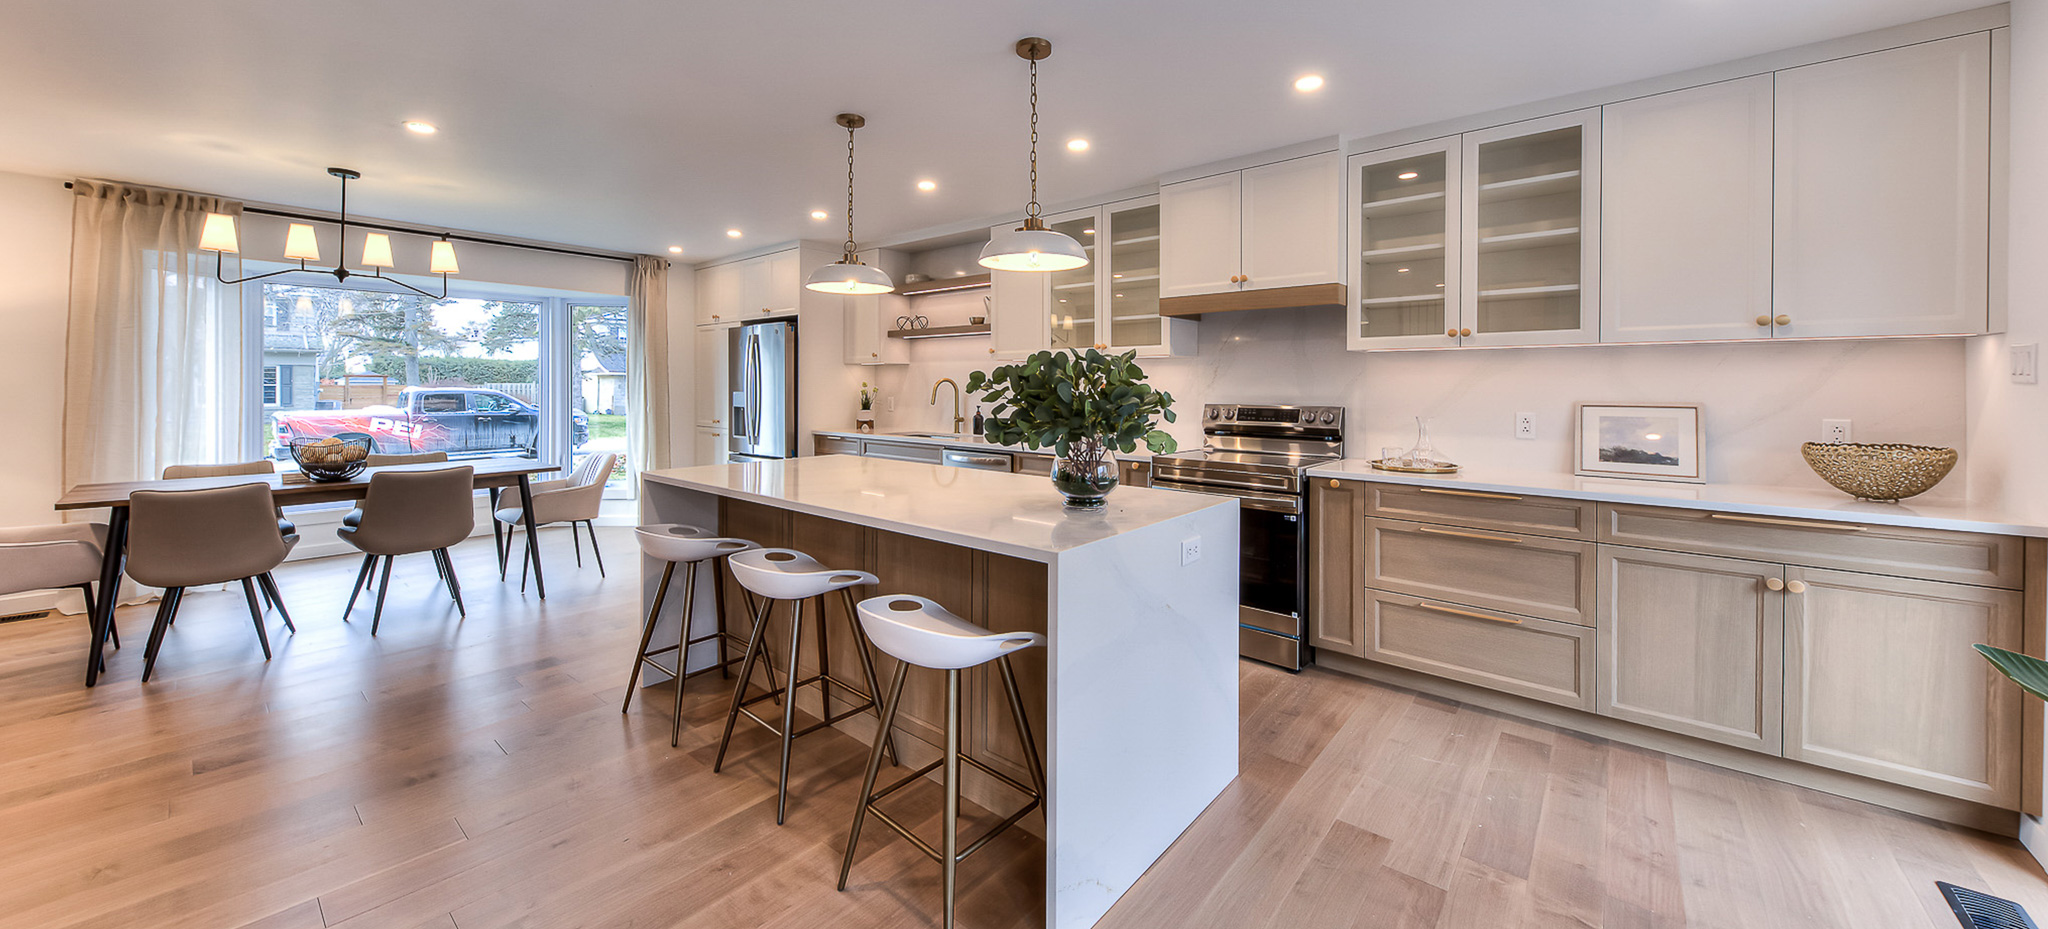
The heart of the home, designed around the way you cook, entertain and gather.
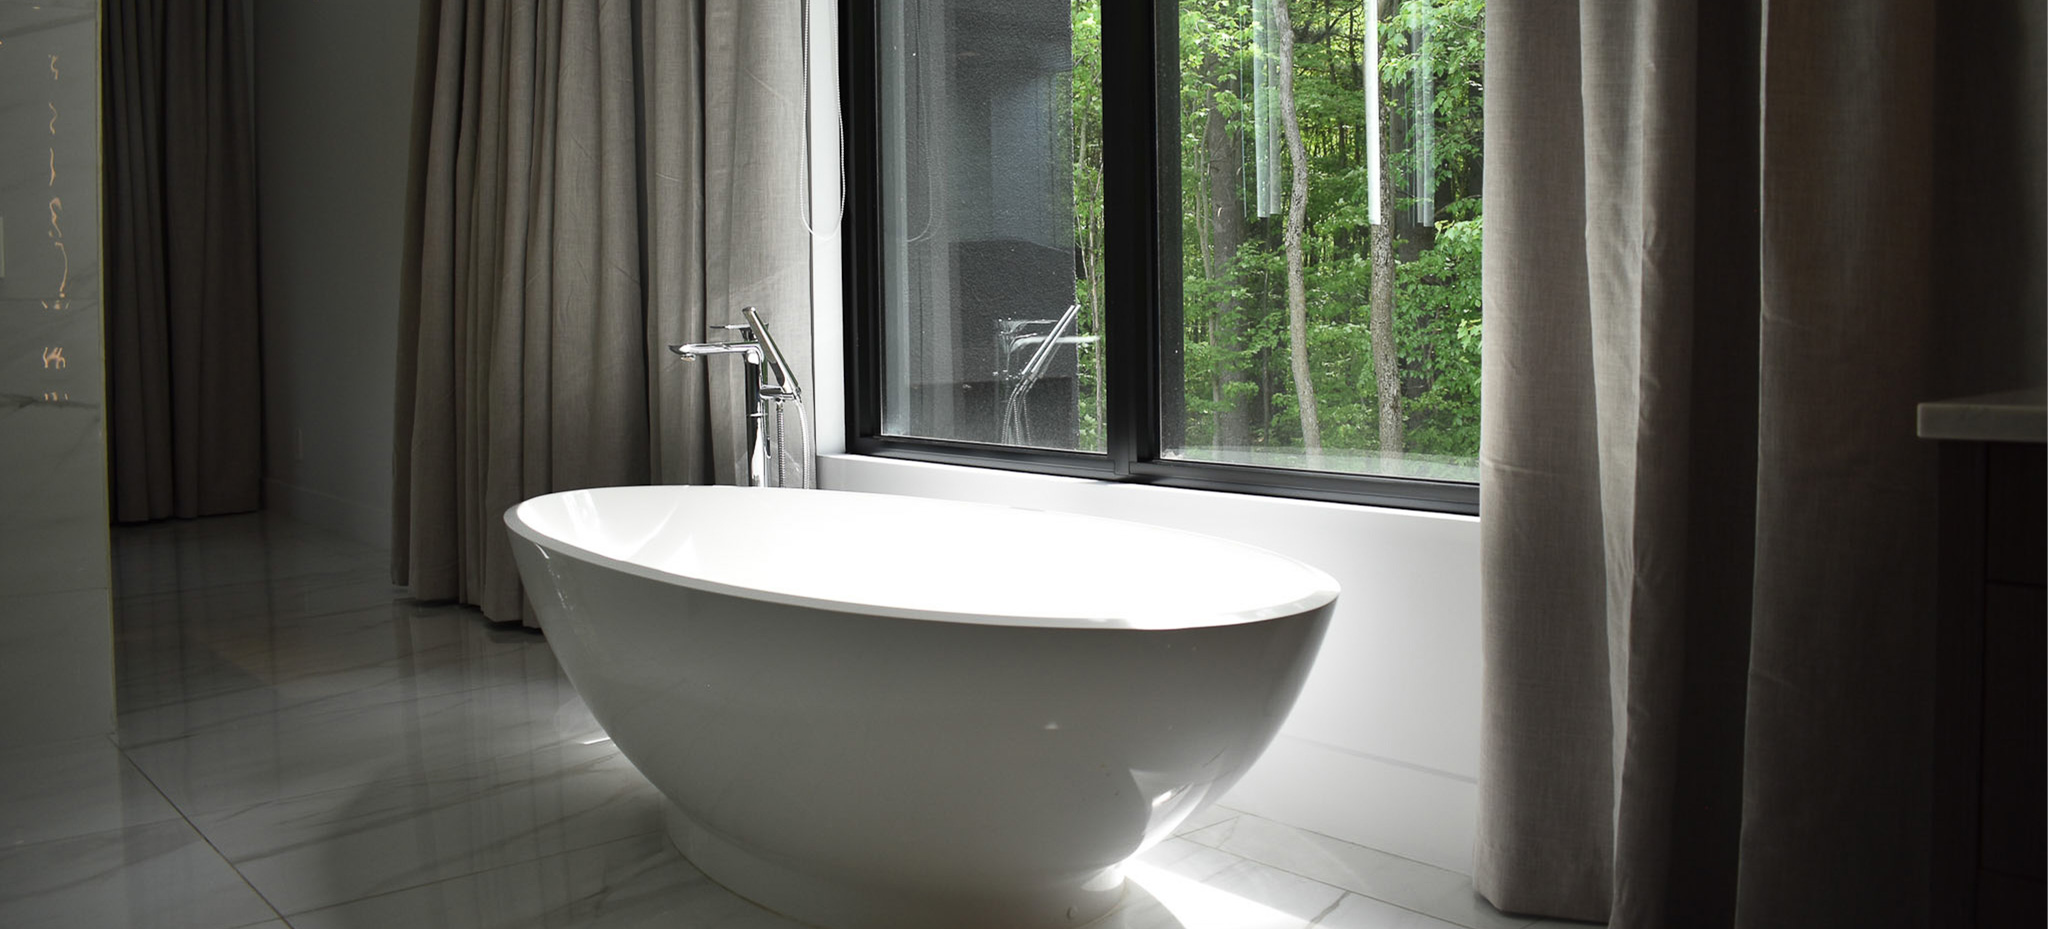
Calm spaces where materials, storage and light find the right balance.
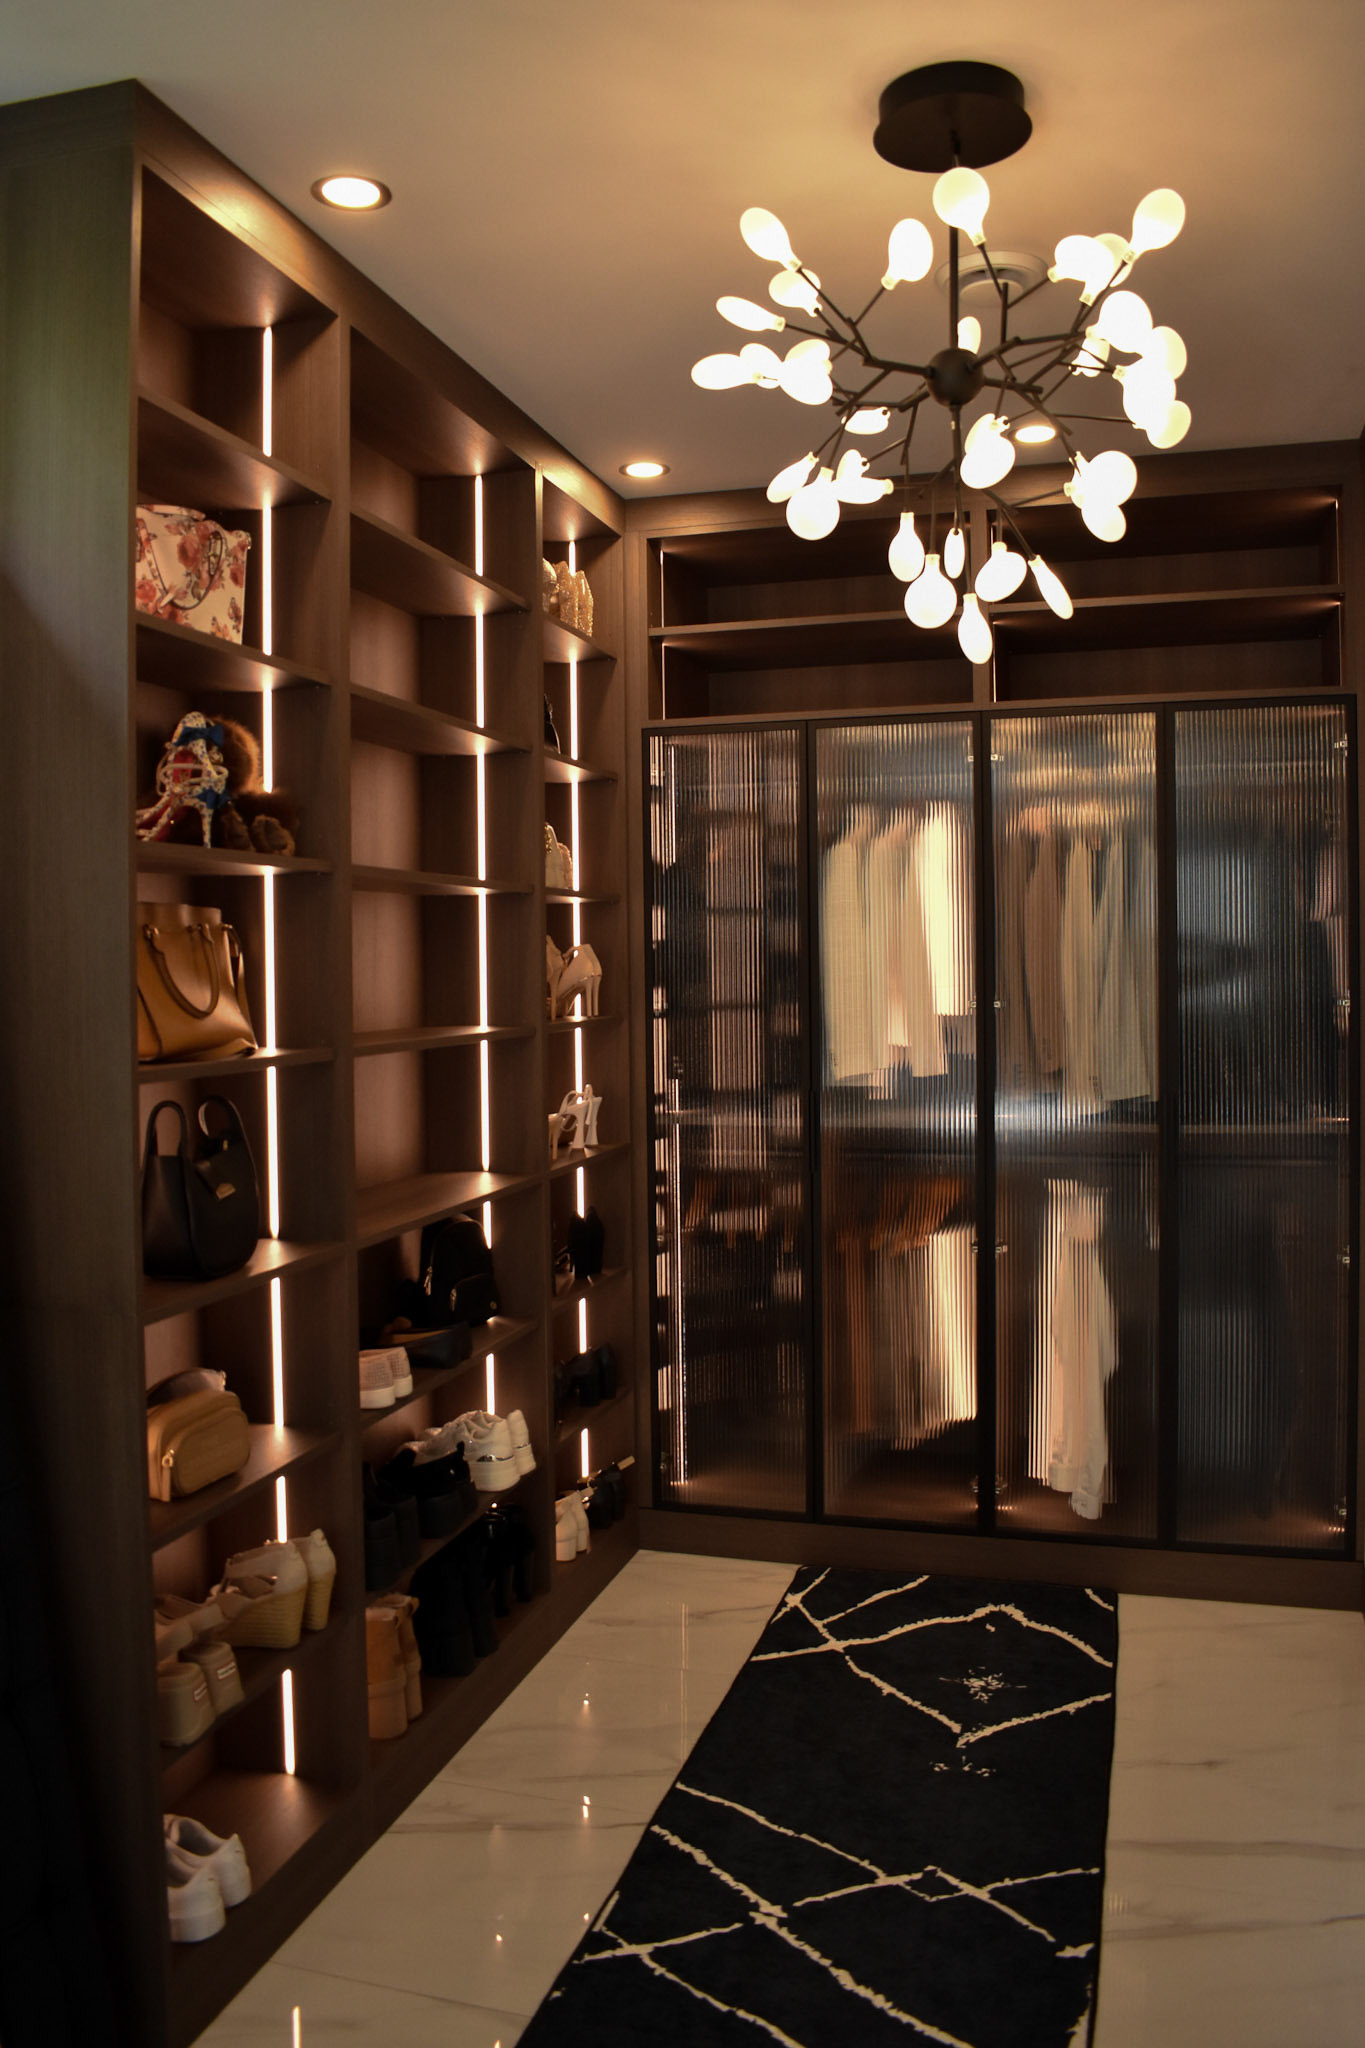
Custom layouts designed to make the most of every space and make storage easier.
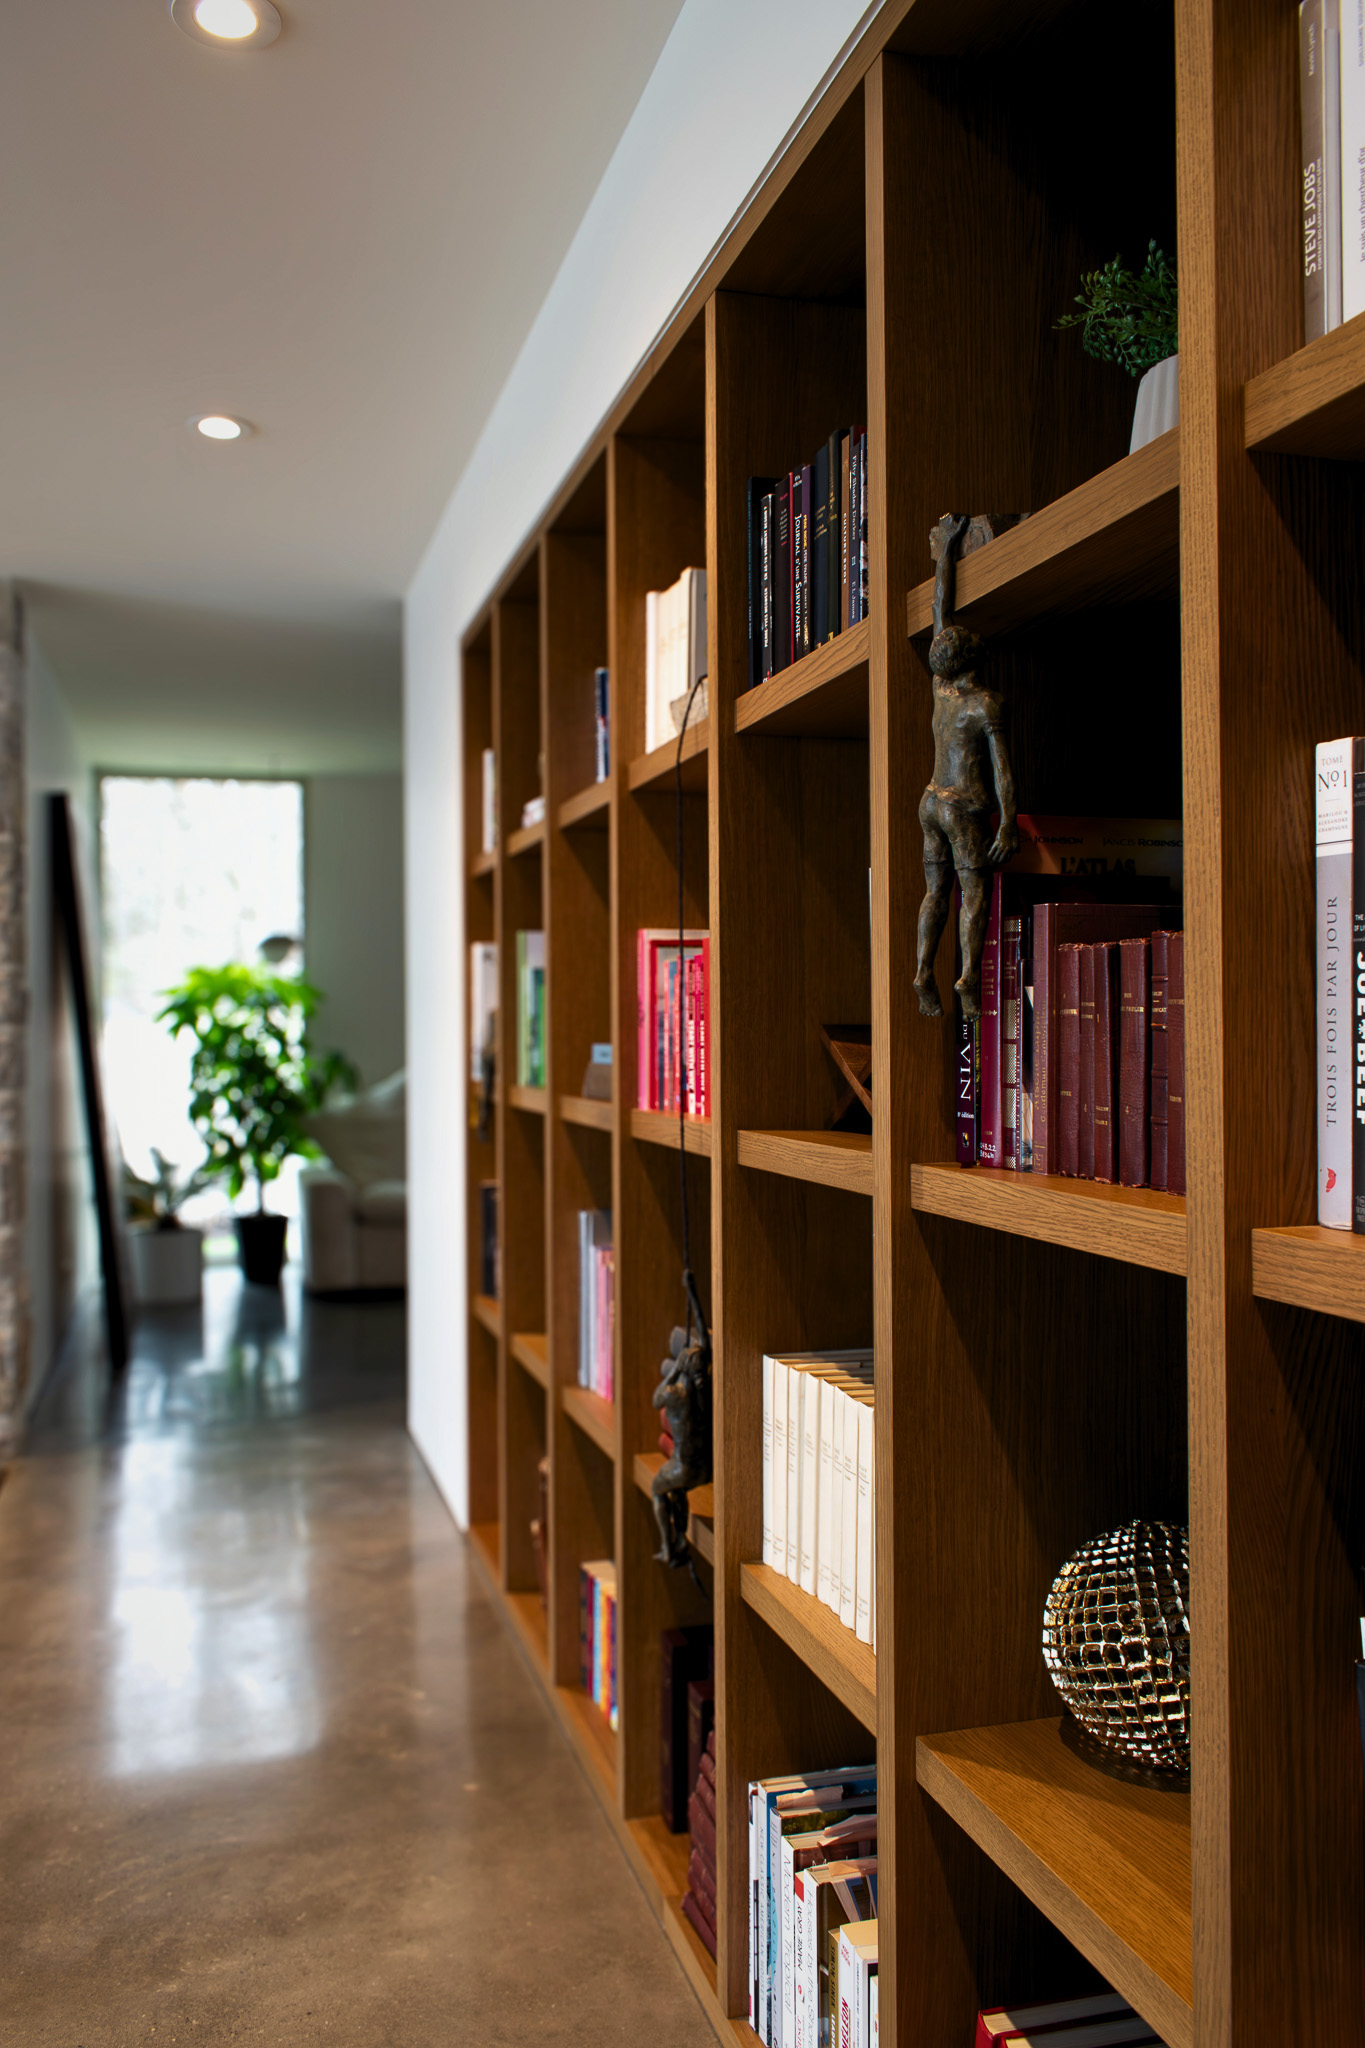
Built-in furniture that supports focus, comfort and visual harmony.
A search for custom kitchen cabinets near me here surfaces Beaches showrooms and Southside warehouses, most of them moving stock cabinets. Cuisine Idéale is a high-end cabinetry maker and a custom kitchen cabinet company that manufactures its own. Jacksonville clients reach us through authorized dealers and design partners across north Florida, covering Riverside, Avondale and San Marco intown plus the newer neighborhoods south of the river. Because a 1920s bungalow is rarely square, the survey happens in the house rather than on a plan, and made-to-order cabinetry follows only once the drawings are agreed. We also build custom kitchen cabinets in Jacksonville Beach, Savannah, Daytona and Orlando.
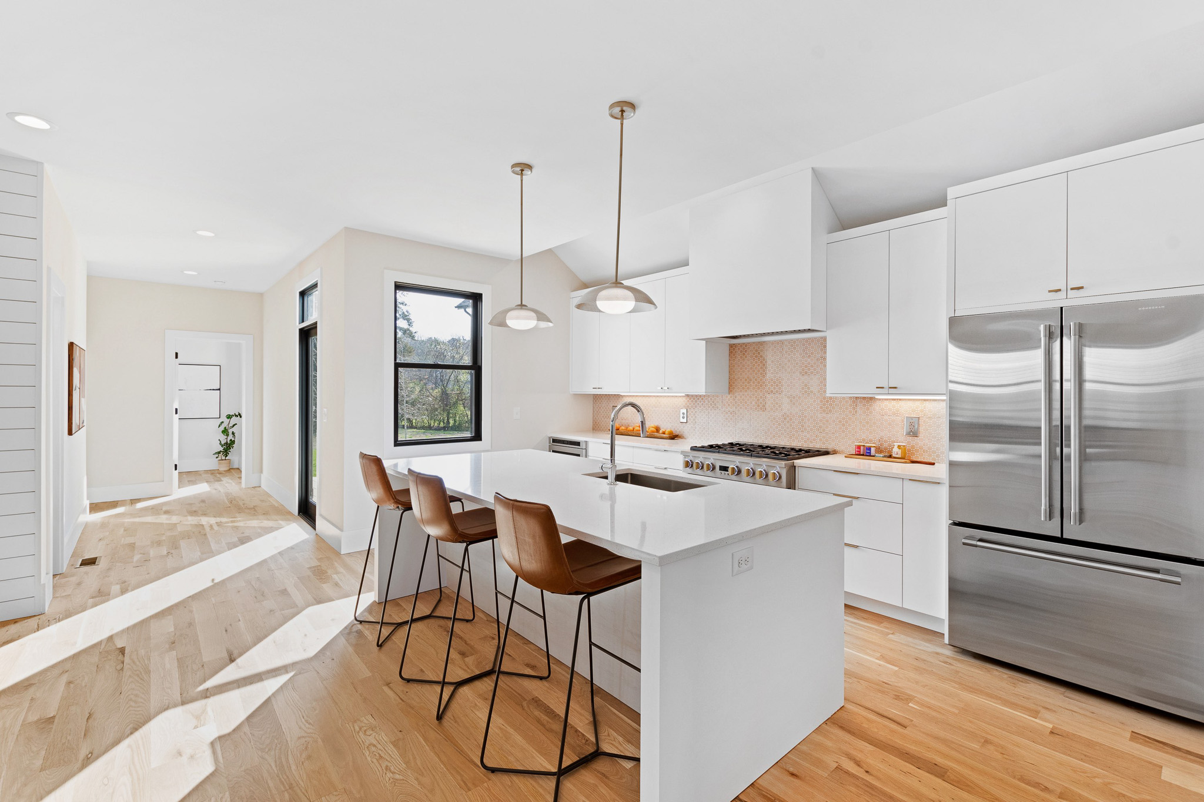

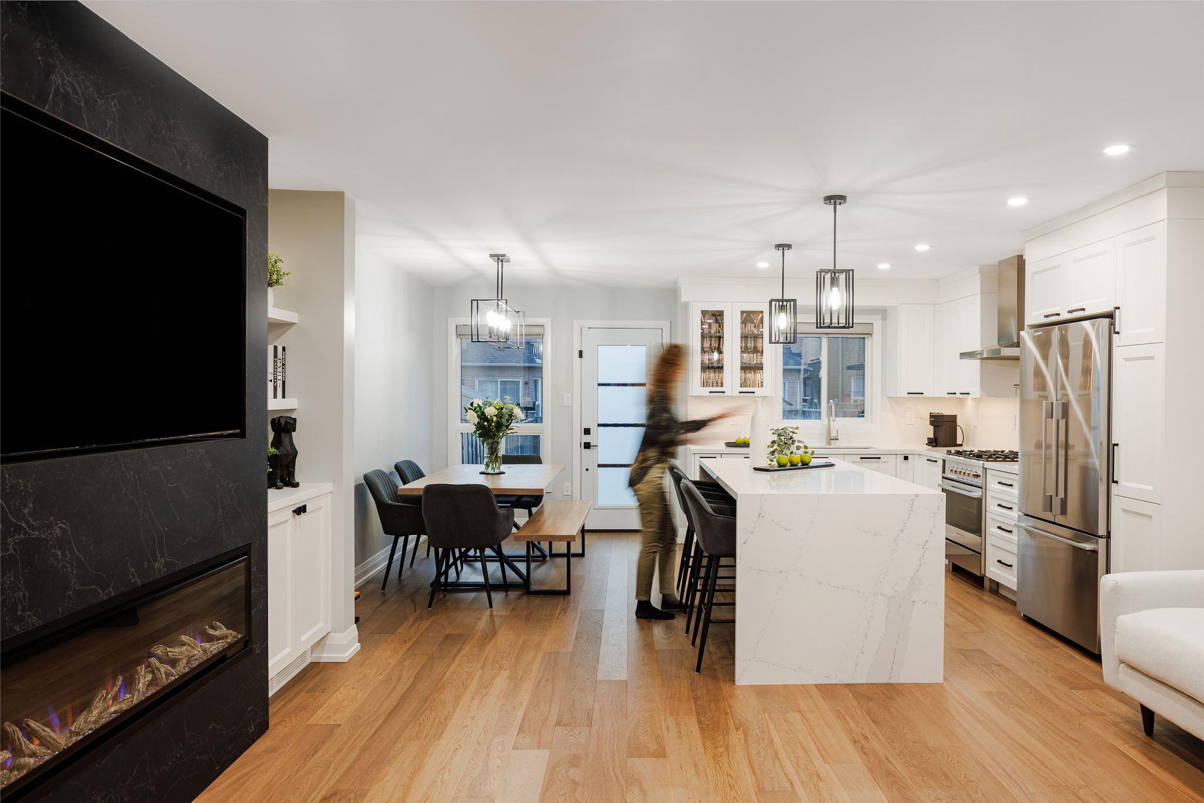
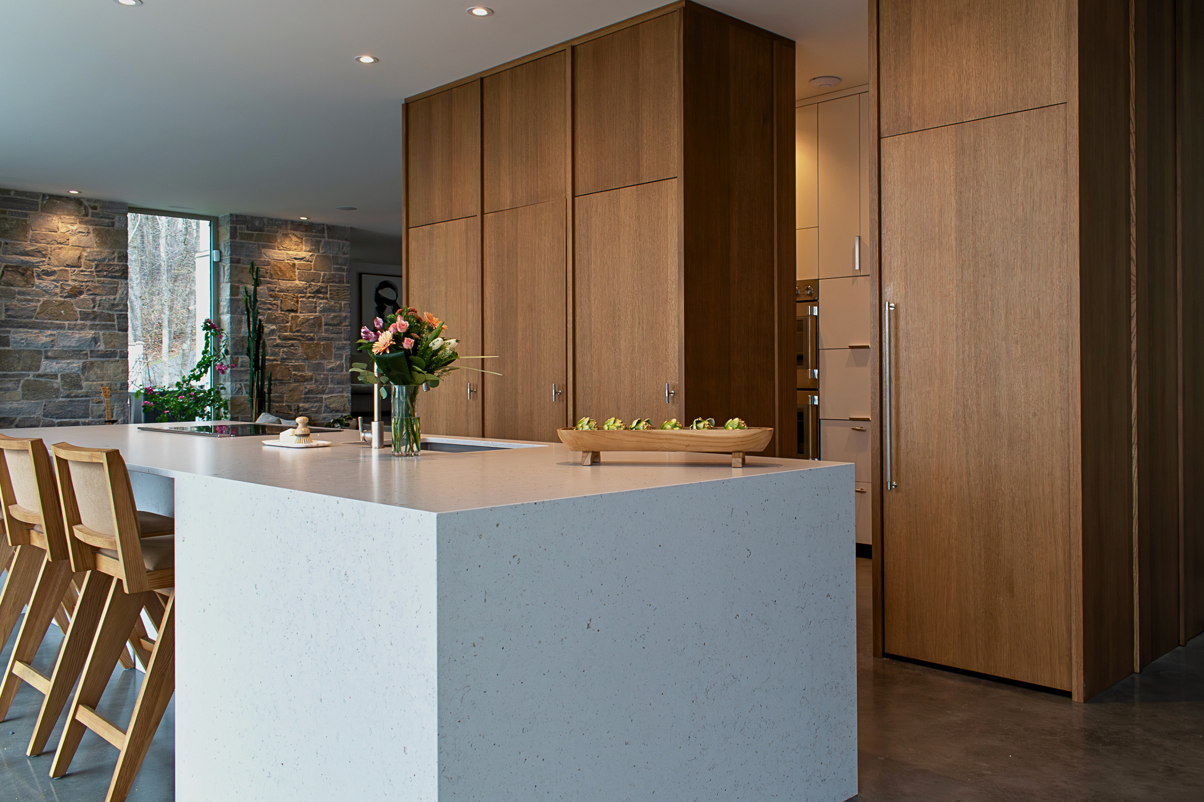
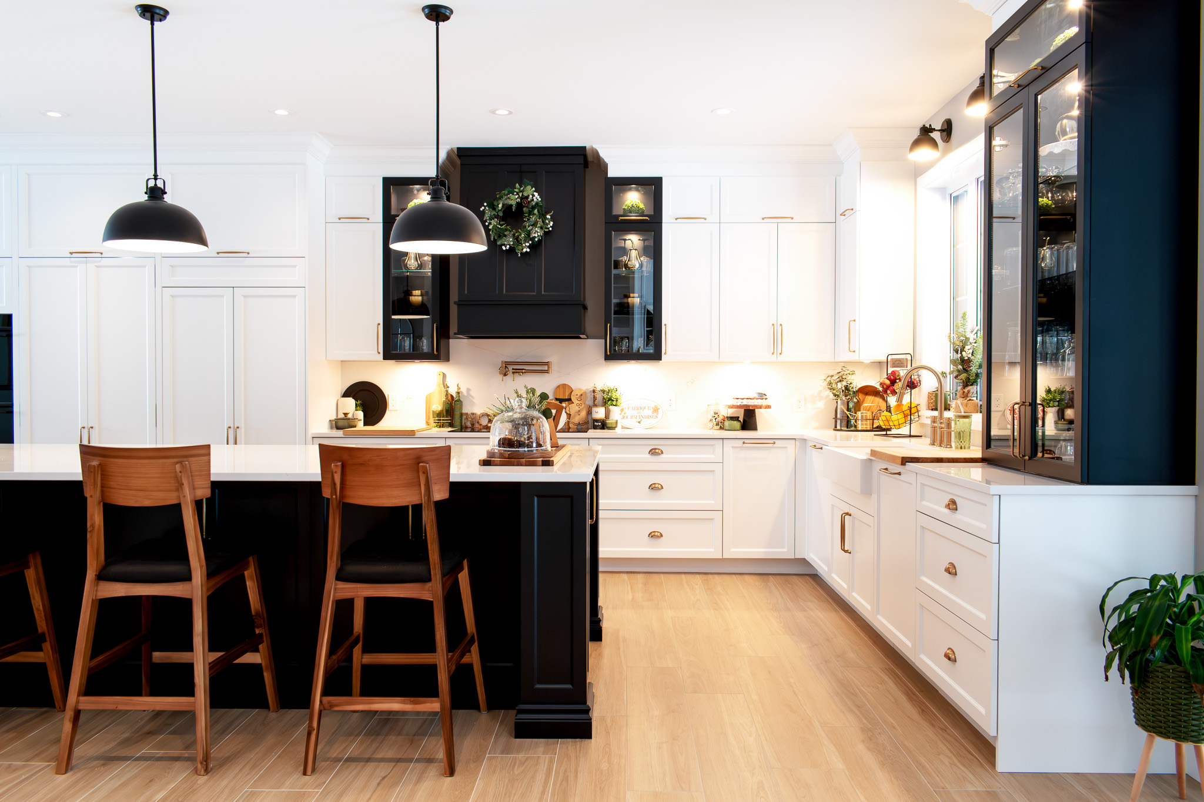
Since 1971, three generations of cabinetmakers have delivered more than 250,000 luxury kitchen cabinets across North America. In 2024 we opened a $41-million plant and head office built for that precision.
Where many firms draw plans and hand execution to a third party, one team coordinates your measurements, fabrication and final fit, which is why alignment, finish and hardware calibration hold up years later.
Every drawer is assembled with dovetail joints and runs on full-extension, soft-close AvanTech YOU systems, with integrated lighting available in cabinets and drawers.
At Cuisine Idéale, every project starts with a conversation and becomes a space designed for your daily life.
From the first meeting to the final installation, our team controls every step of the process to give you a simple, personal experience with no compromises.
Everything starts with a meeting with your own designer. We take the time to understand your routine, habits, tastes and priorities so we can design a space that truly fits the way you live. Dimensions, storage needs, style, materials, budget and timeline are covered from the very first steps.
Your project takes shape before it ever goes into production. Our designers create immersive 3D renderings that let you see your future kitchen or new space in every detail. Layout, colors, materials, finishes and features are adjusted with you until the concept comes together.
Before production, every detail is checked carefully. Dimensions, plumbing, electrical, architectural constraints and installation details are confirmed to ensure precise manufacturing and a clean installation. This step turns the creative concept into a project that can be built exactly as drawn.
Every module is built with precision in our Sherbrooke plant. Our craftsmanship combines artisan expertise with advanced production technology for consistent quality down to the smallest details. Our installers then handle a careful, professional installation so every piece fits your space perfectly.
Have questions about your project, our process or our services?
Find answers to the most common questions here before you begin your Cuisine Idéale experience.